
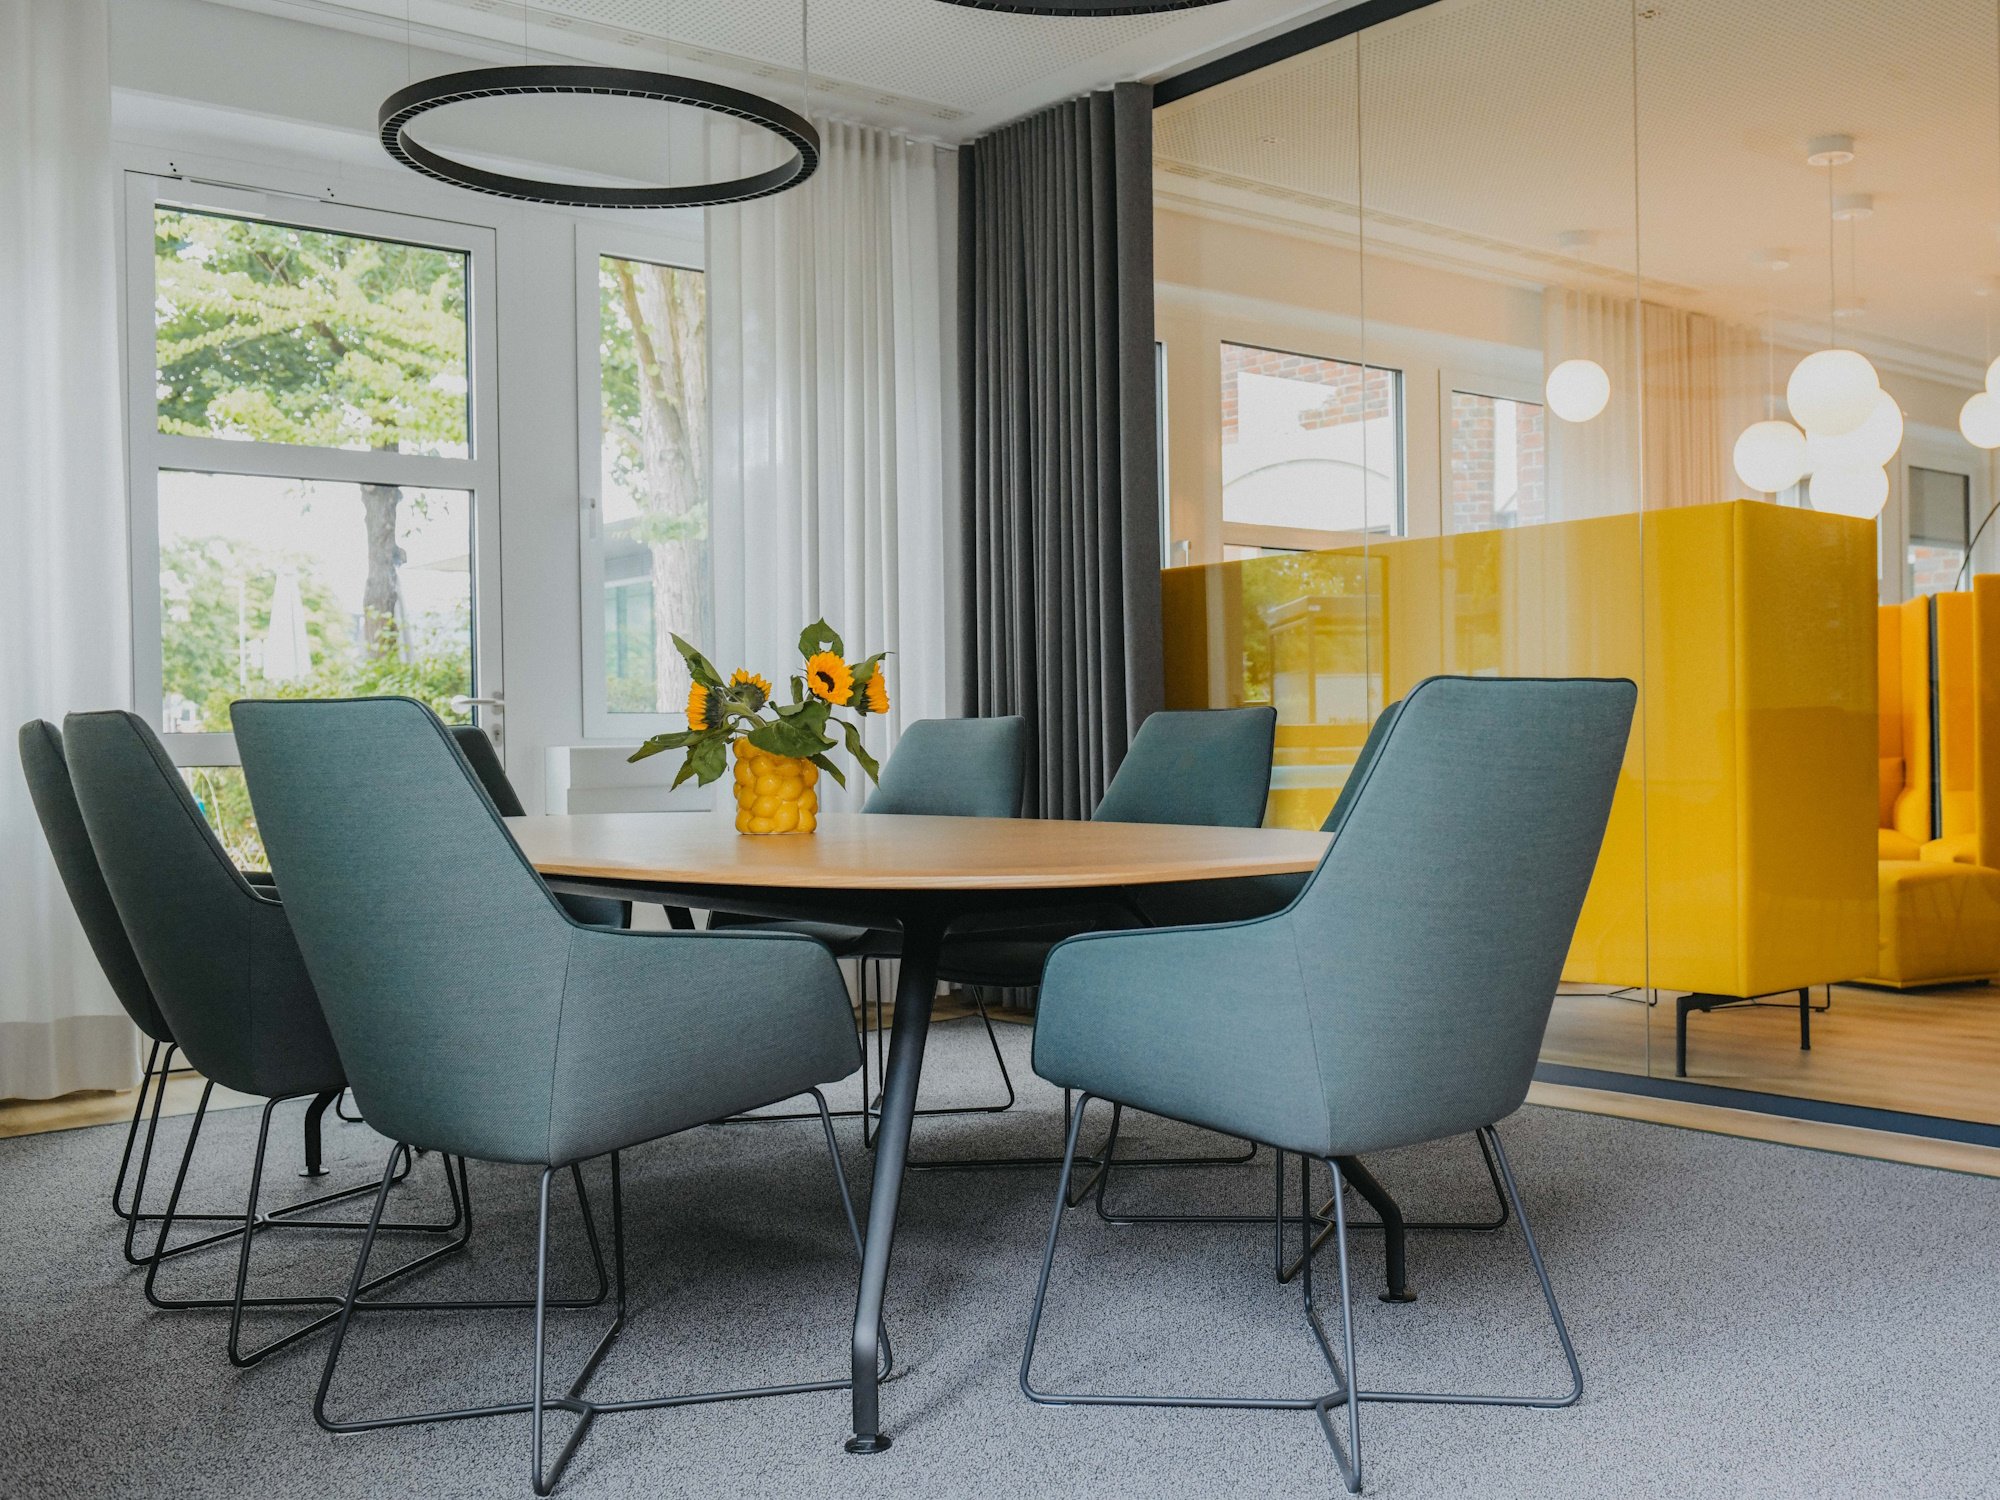
Client: Mecklenburgische Versicherungs-Gesellschaft a.G.
Planning: Förster Architektur
Realisation: smow Hanover
Year: 2026
Areas furnished: Cafeteria, Outdoor
The project focused not only on catering, but also on creating a versatile space for socialising and gathering, ideal for the lunch break, dialogues and informal meetings.
The concept developed by Förster Architektur organises the existing space into a clearly structured spatial landscape offering a variety of environments for different activities. In addition to the spacious dining area, a lounge area and a separate meeting room complement the layout. This has created a variety of settings within the open-plan layout for communication, communal dining and quiet retreat.
With the new layout, the canteen becomes a flexible space that meets the diverse everyday needs of staff whilst significantly enhancing the premises, both in terms of layout and atmosphere.
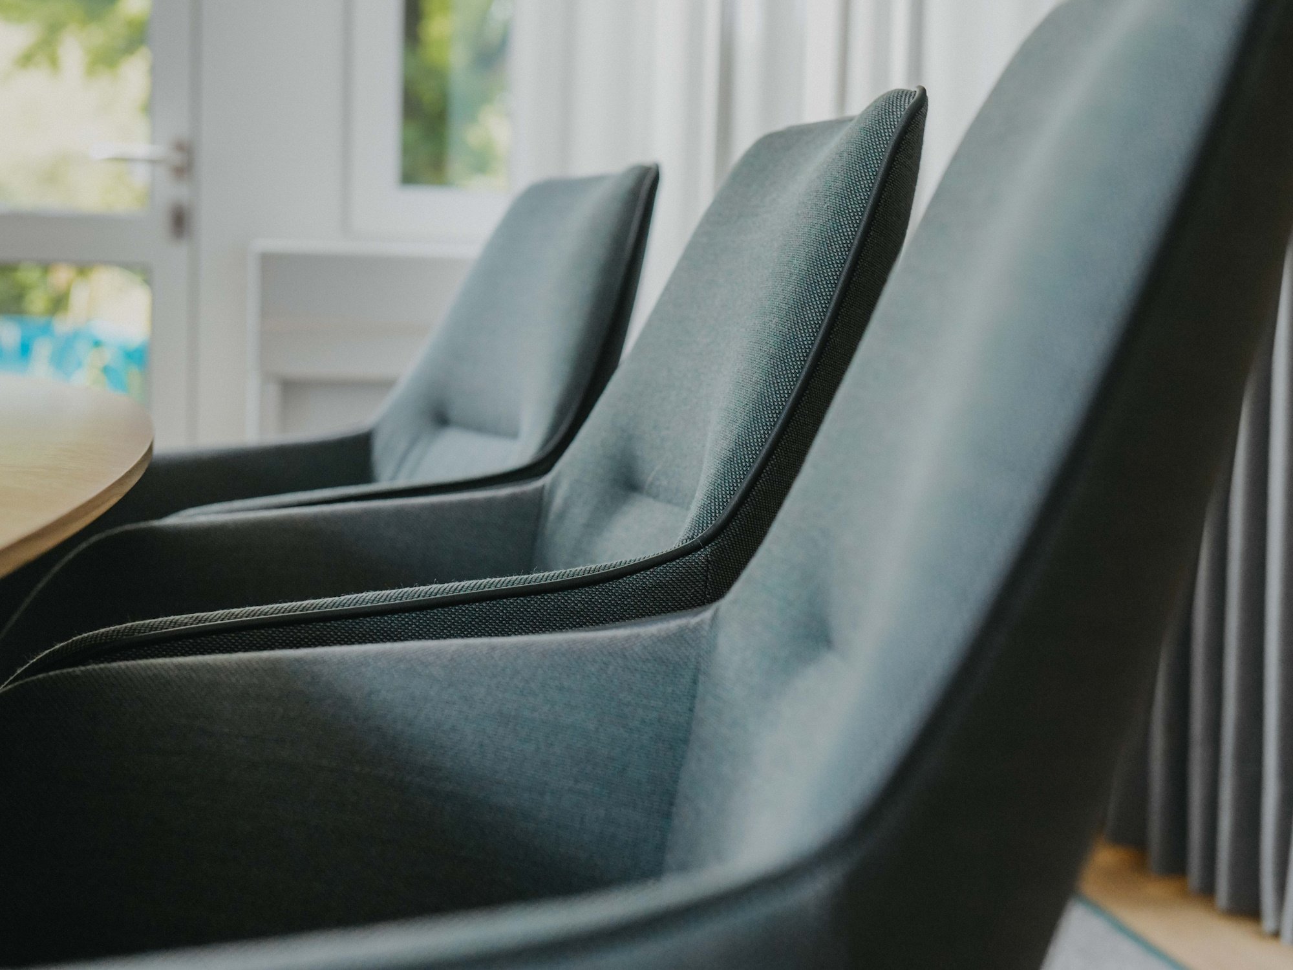
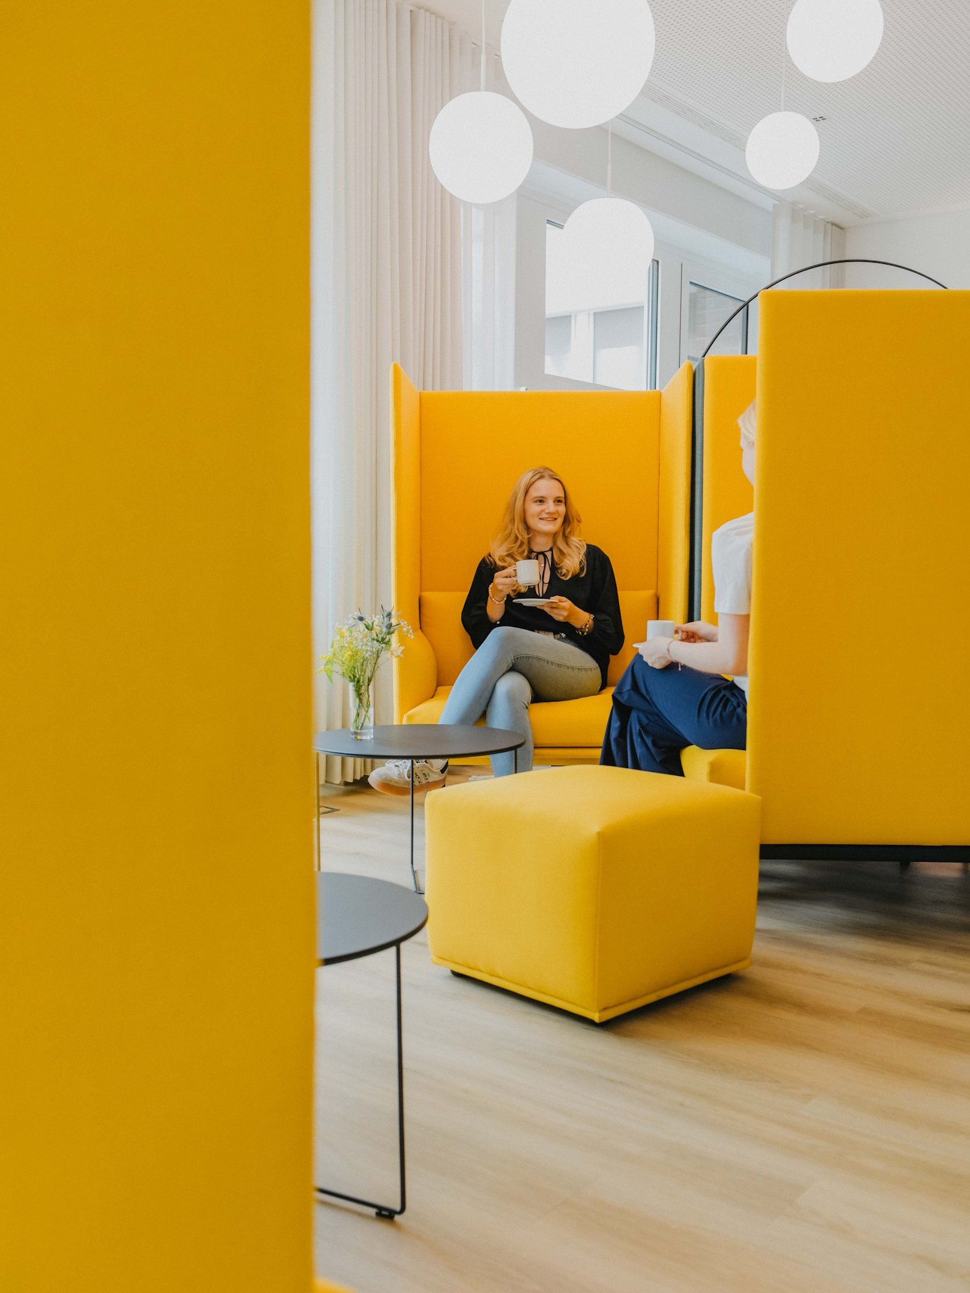
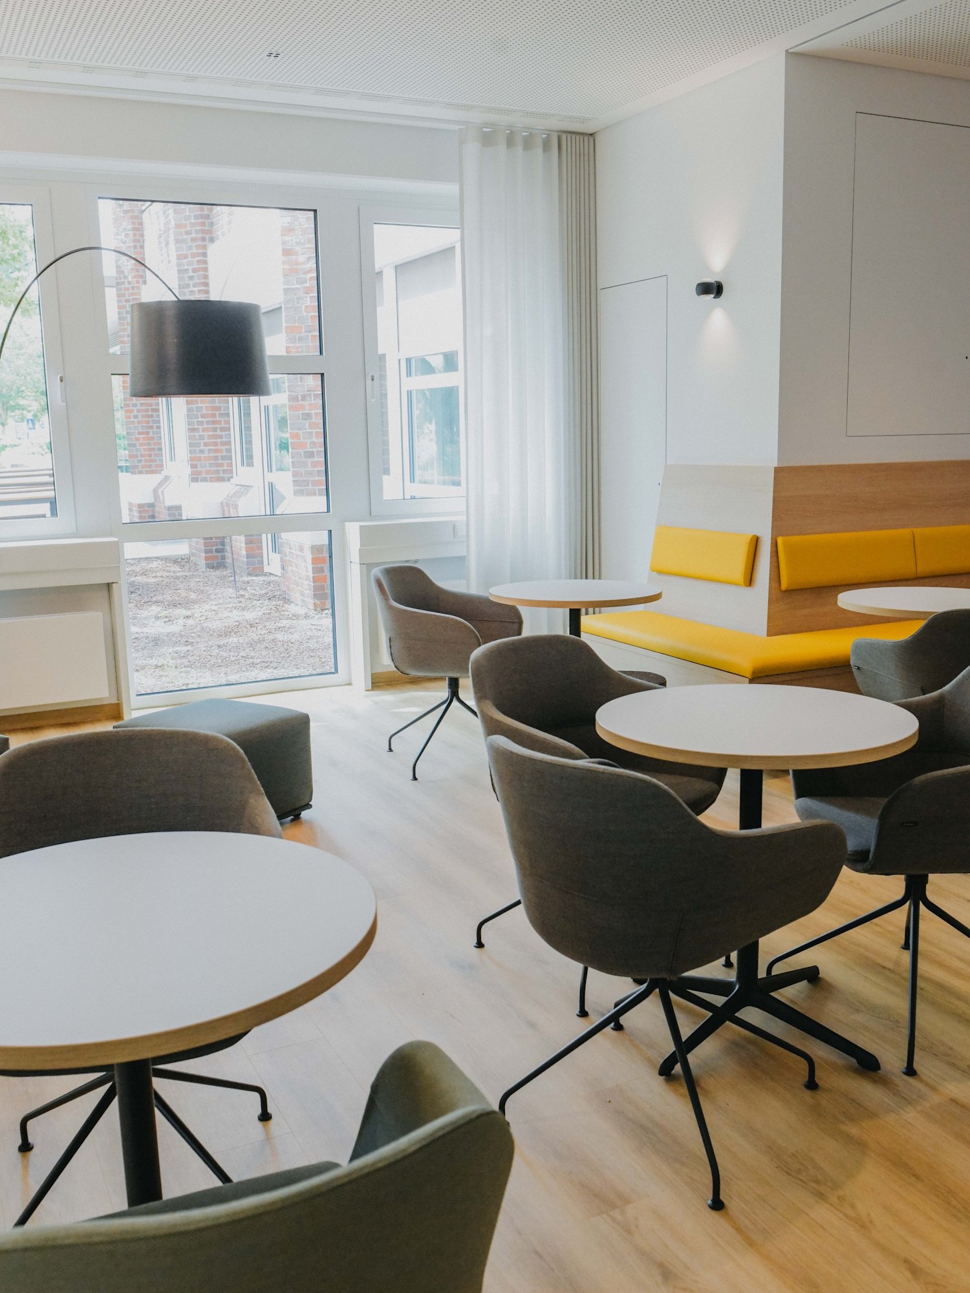
The focus was on the task of reorganising a heavily frequented large-scale space whilst at the same time creating a high quality of environment for visitors. Different uses were to function in parallel without compromising the openness of the space.
In addition, the aim was to develop a flexible furnishing layout that could adapt to changing group sizes and accommodate different ways of spending time in the space. Another key challenge was to significantly improve the acoustic conditions in the room, thereby creating a pleasant atmosphere conducive to communication and socialising.
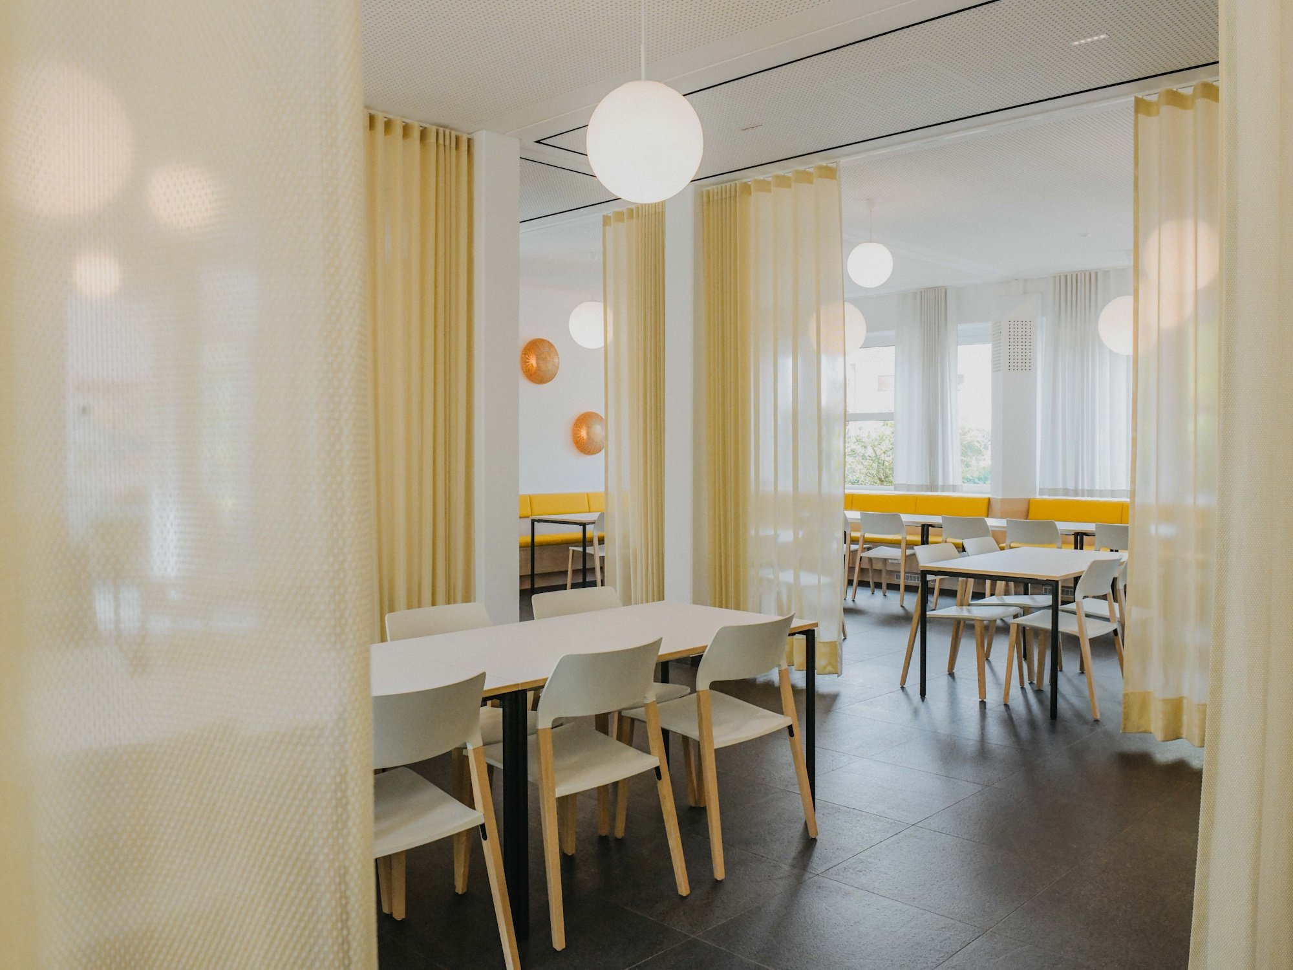
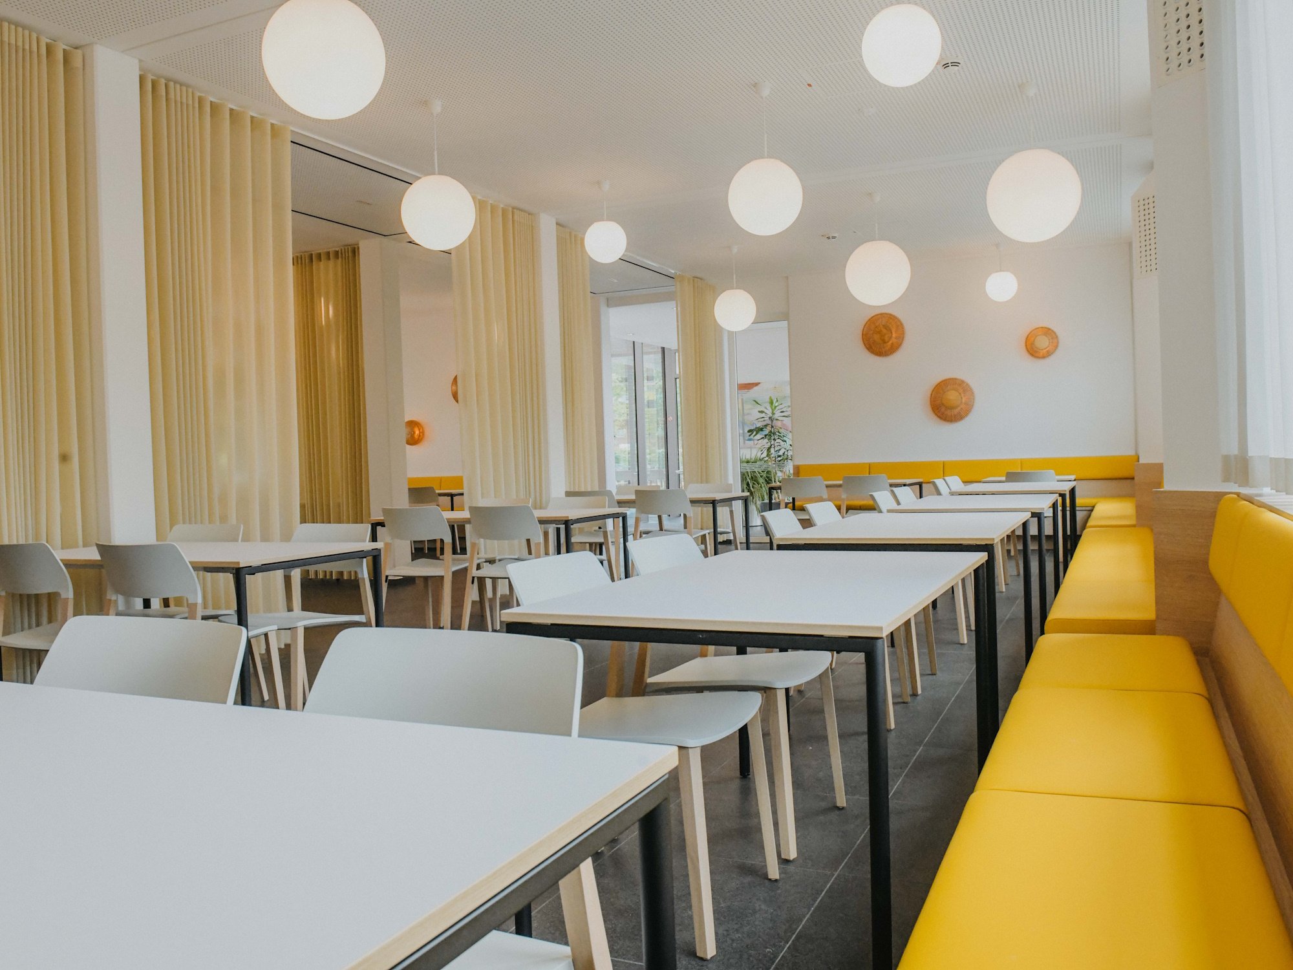
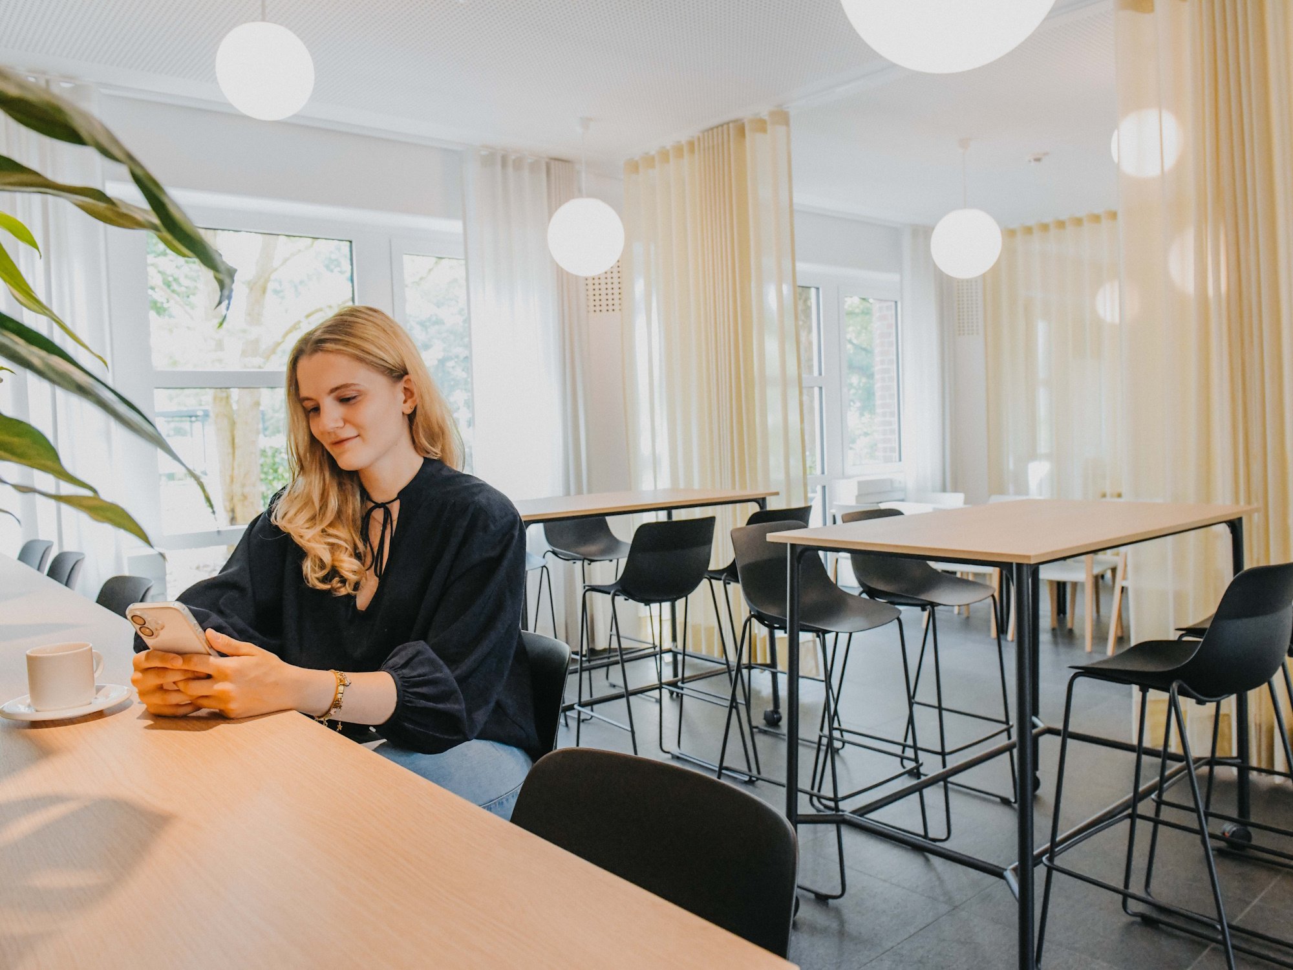
The space was re-zoned using transparent, sound-absorbing curtains and divided into different areas. This created clearly defined yet flexible spatial segments within the open-plan layout.
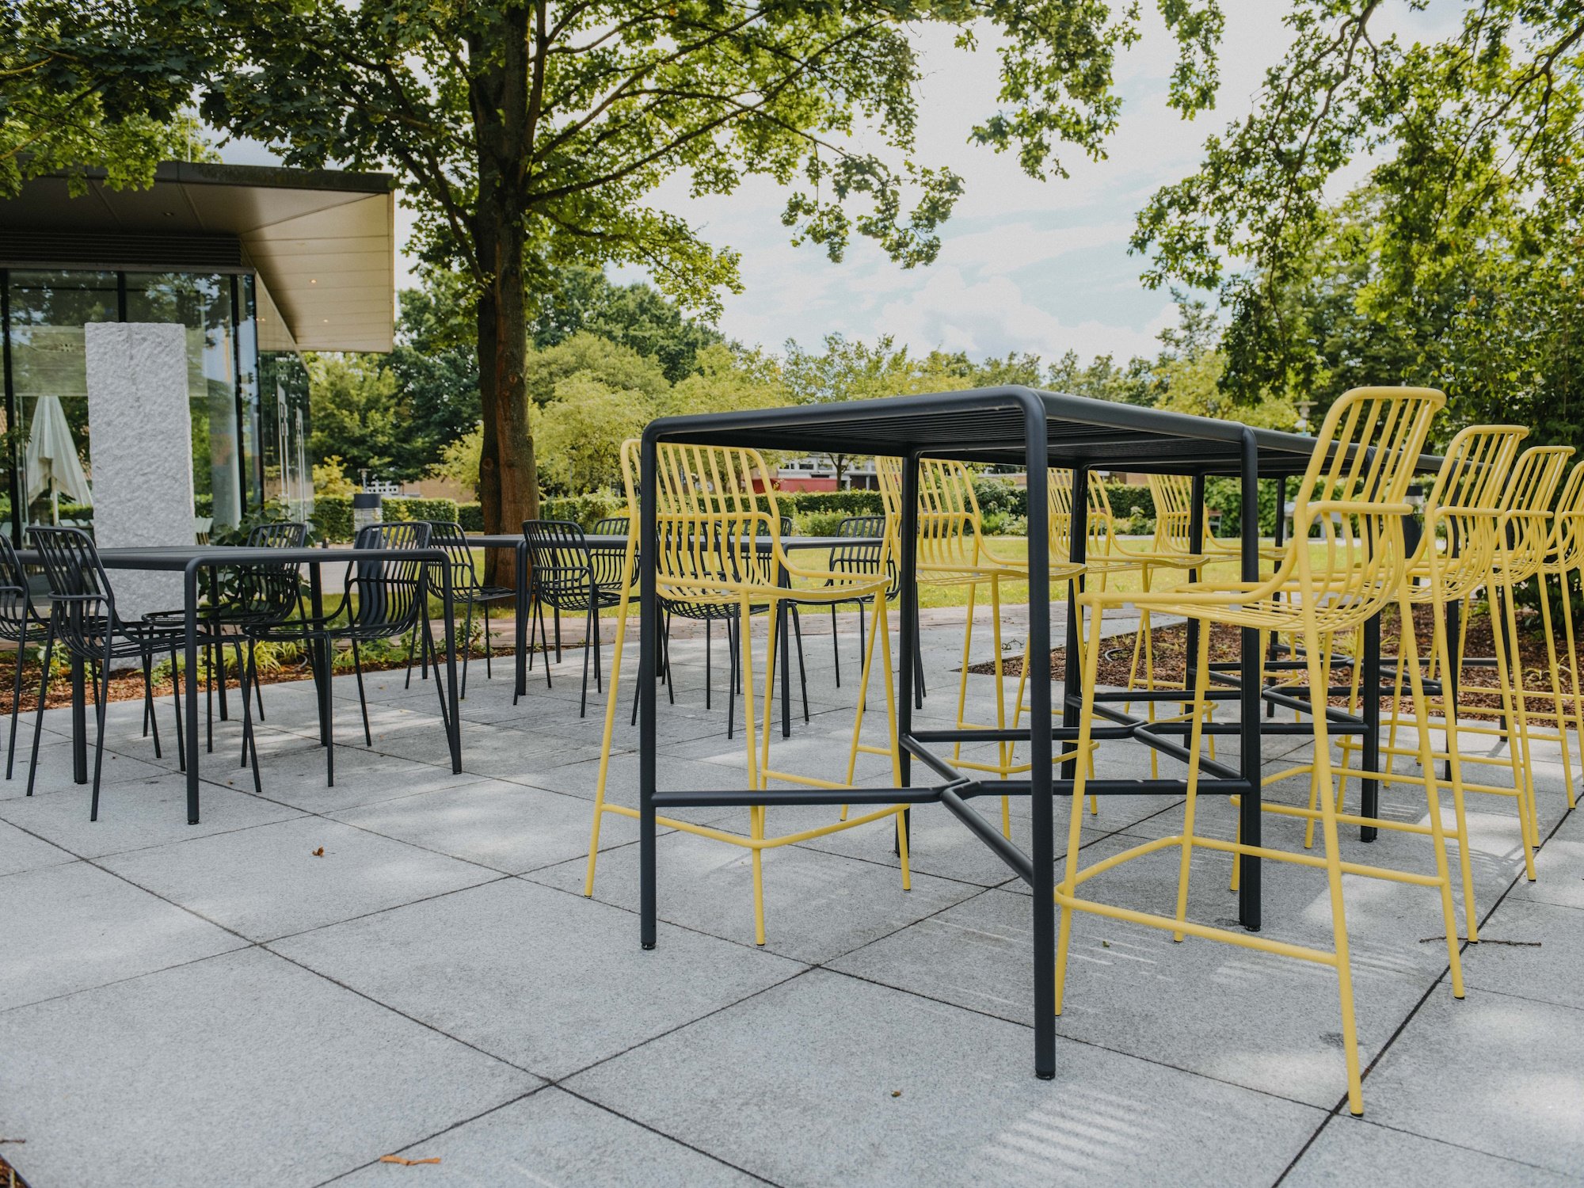
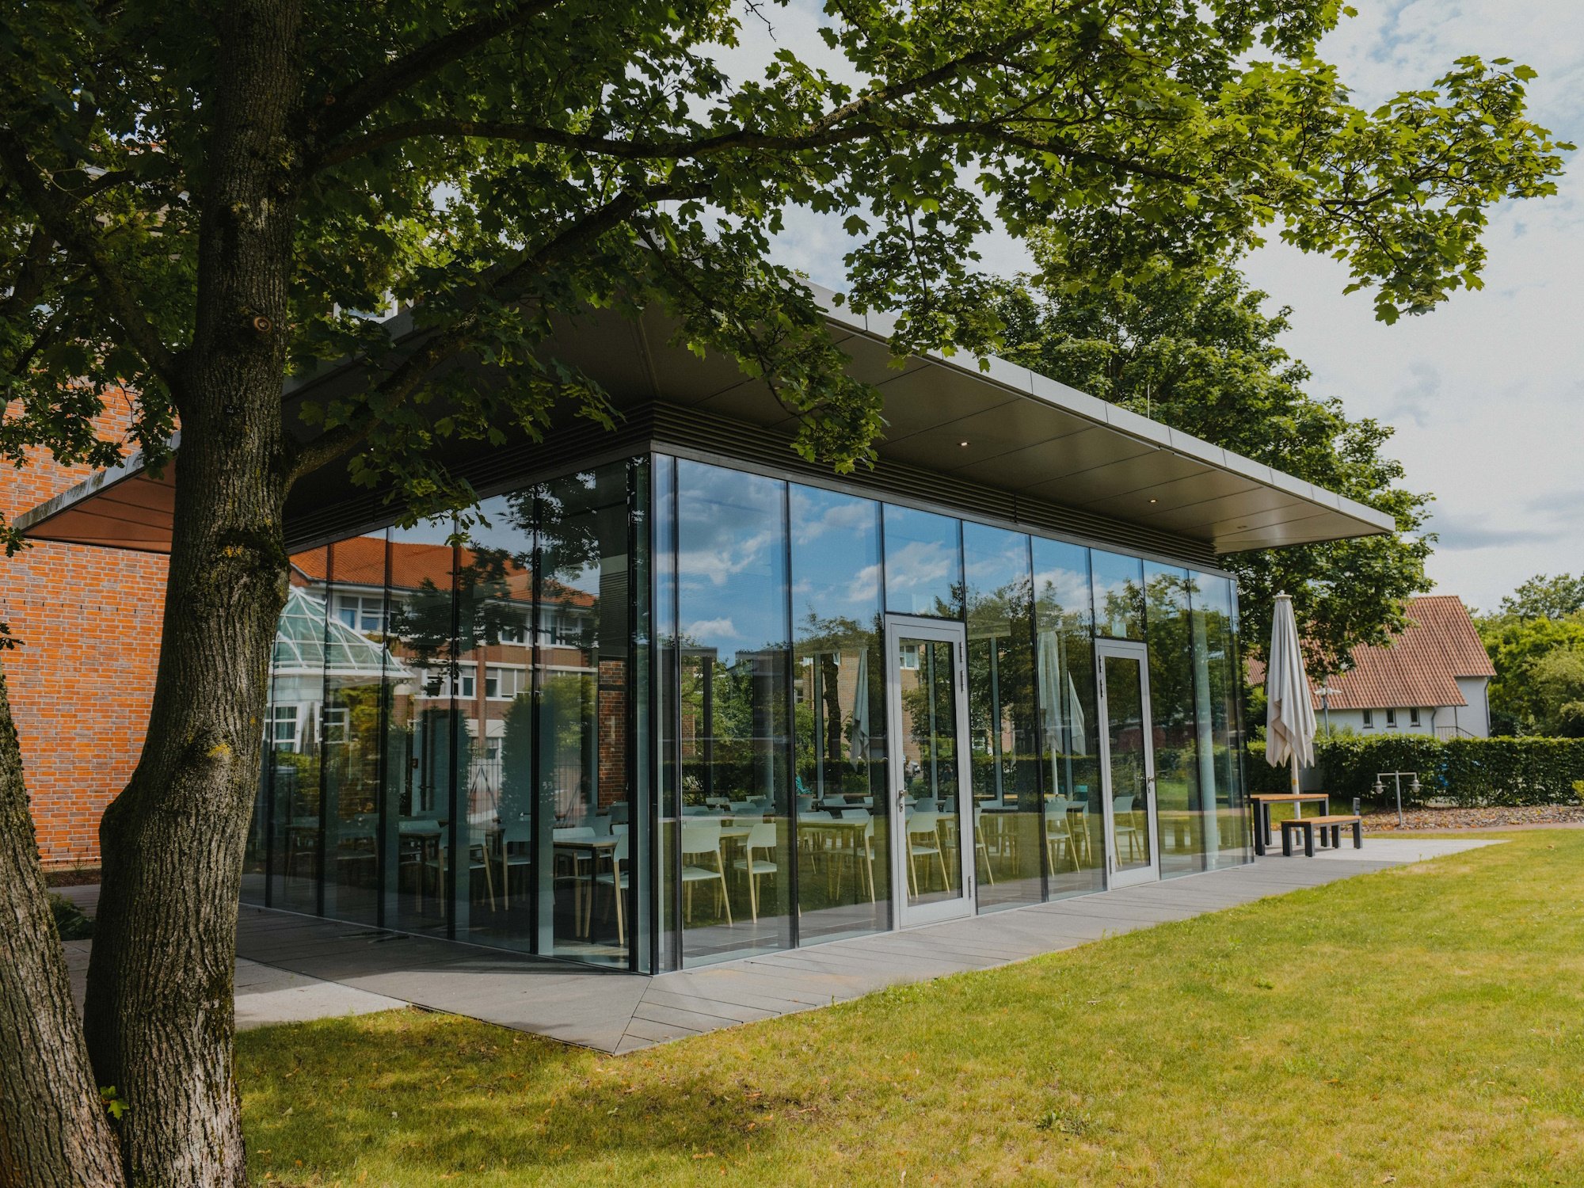
The layout was further enhanced by a lounge area, a separate meeting room and a glass extension, which create additional ways to use the space and further define the different areas. Green room dividers add natural touches and visually define the individual areas. The outdoor area has also been updated and now invites visitors to sit amongst the greenery.
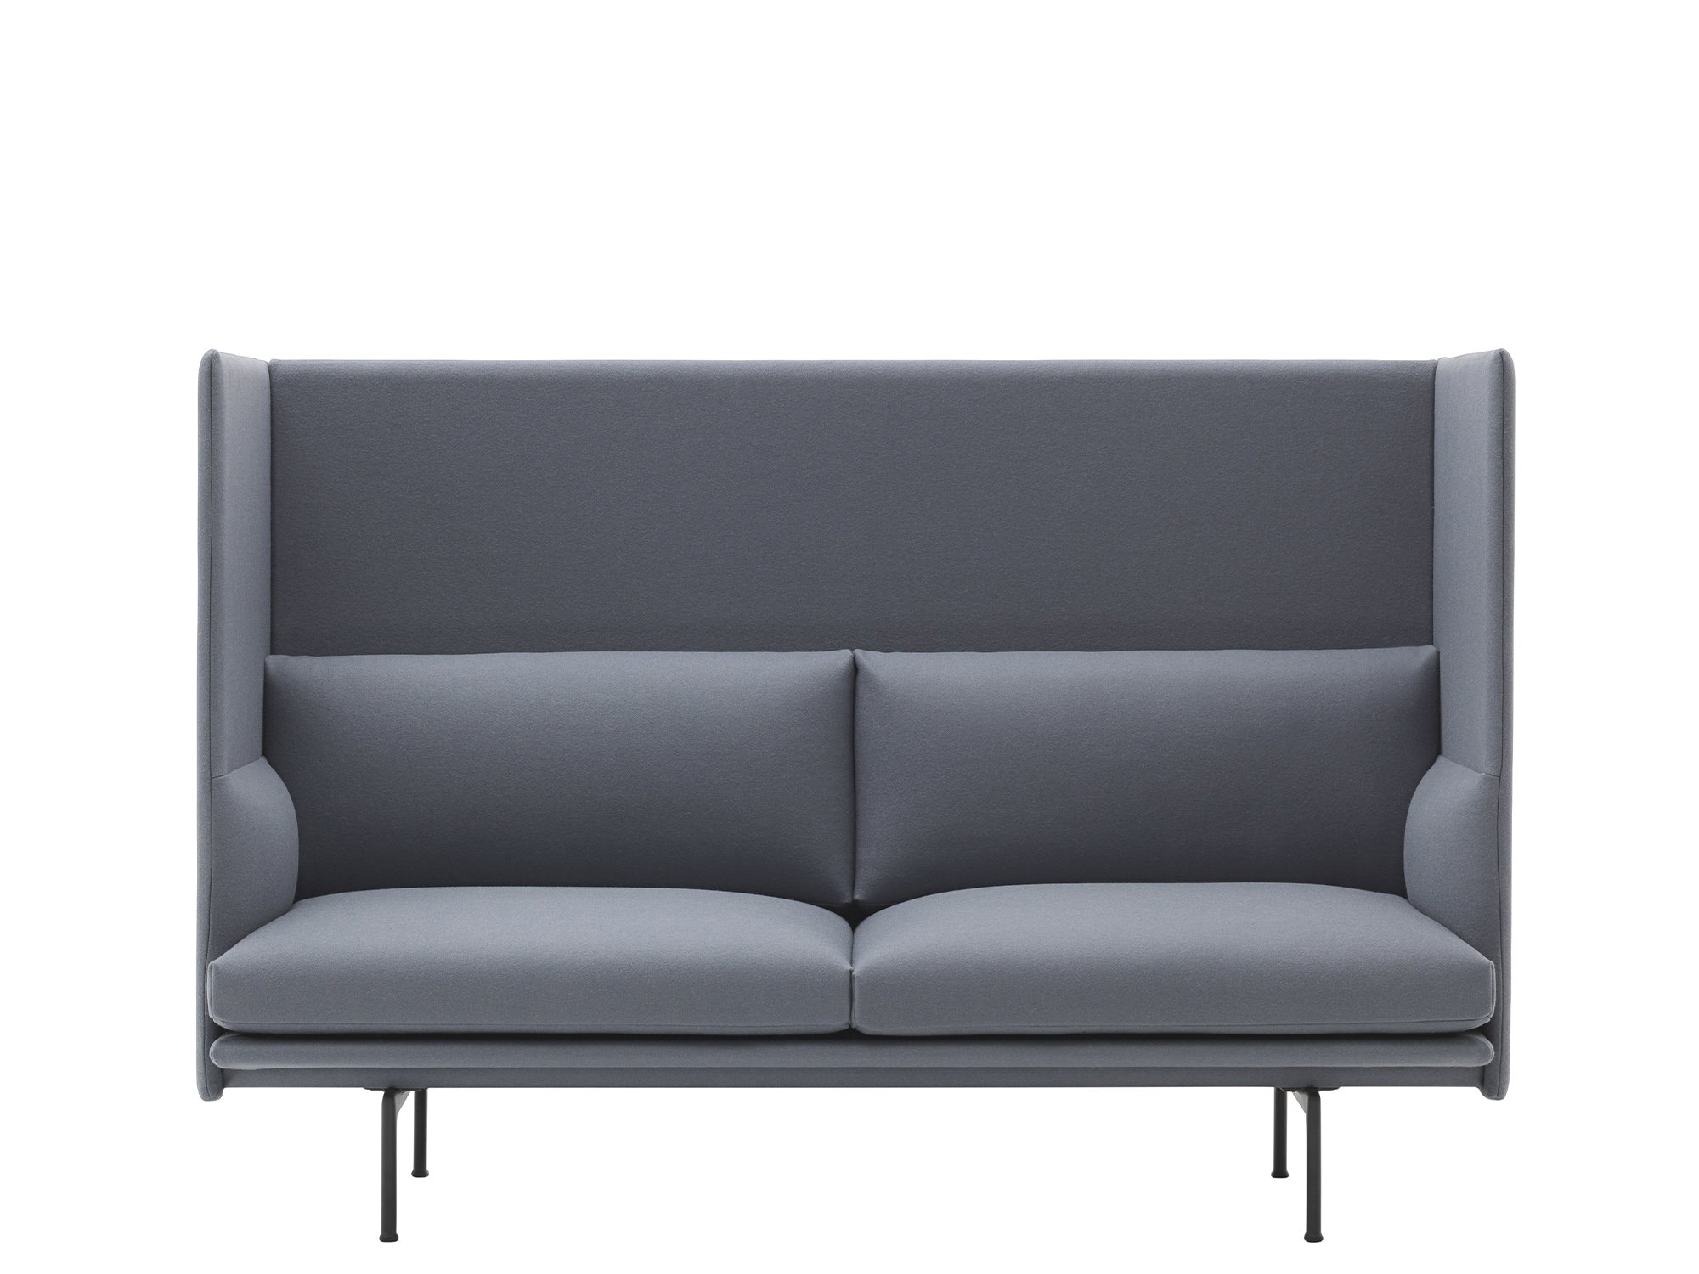
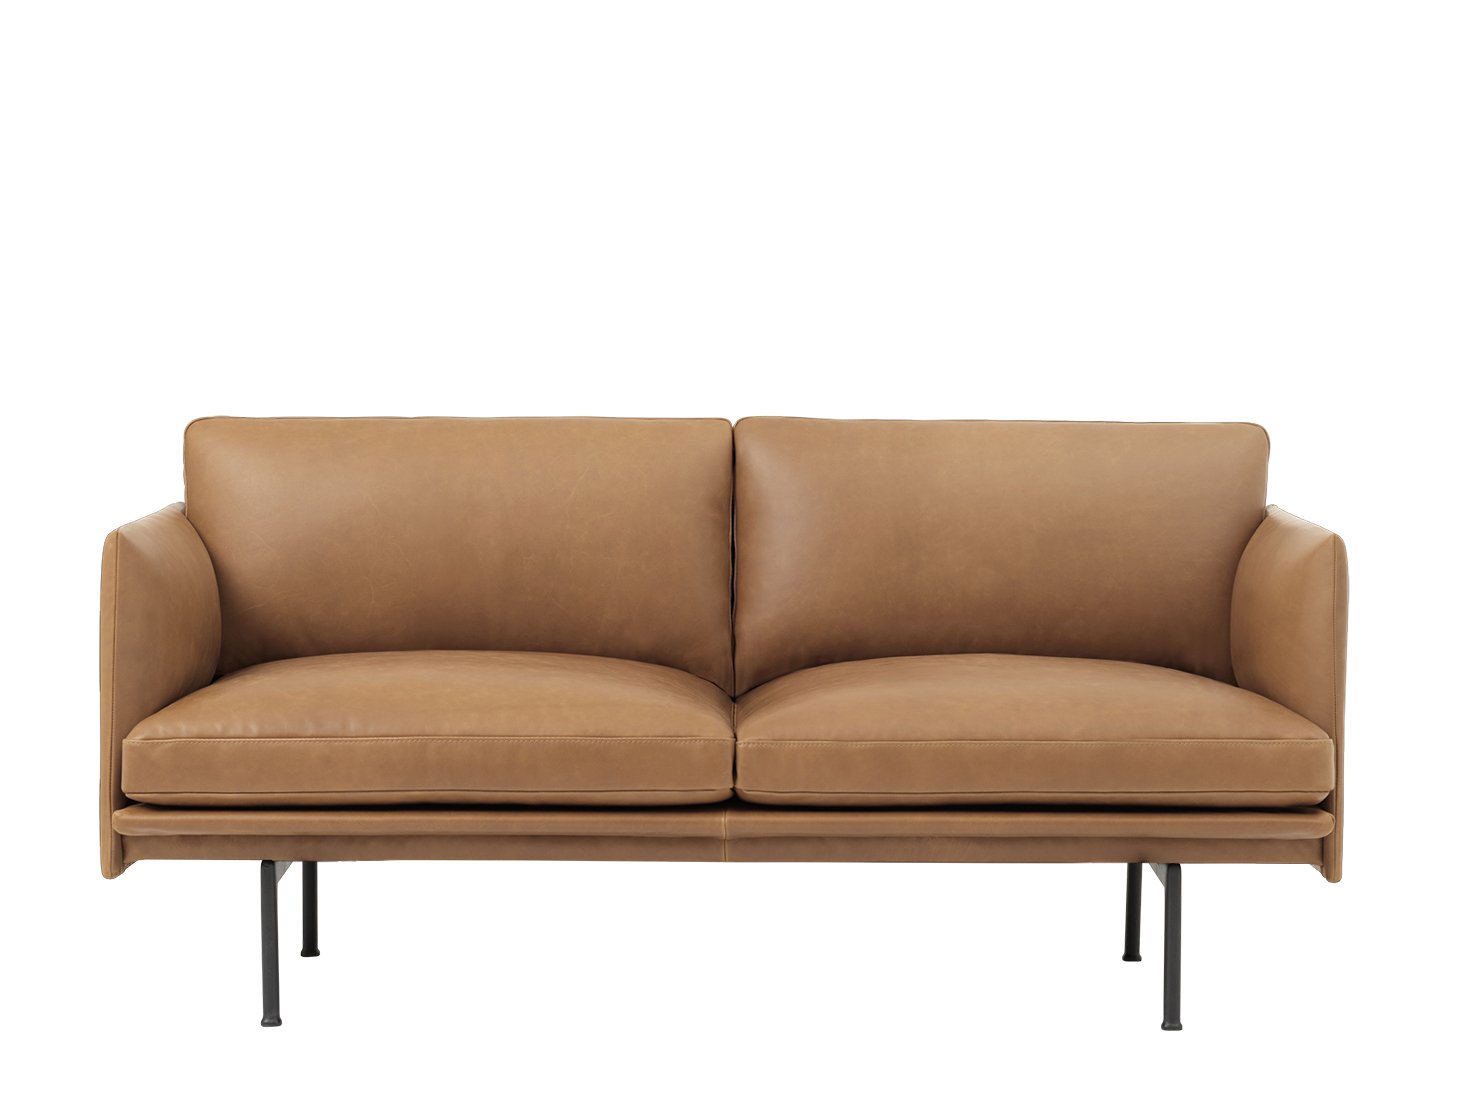
The furnishings combine flexible individual pieces with integrated bench solutions, creating a variety of seating and lounge areas. The colour and material scheme is based on the client’s corporate identity and is accentuated by deliberate contrasts. In total, there are around 120 seats, as well as additional lounge and raised seating areas, available.
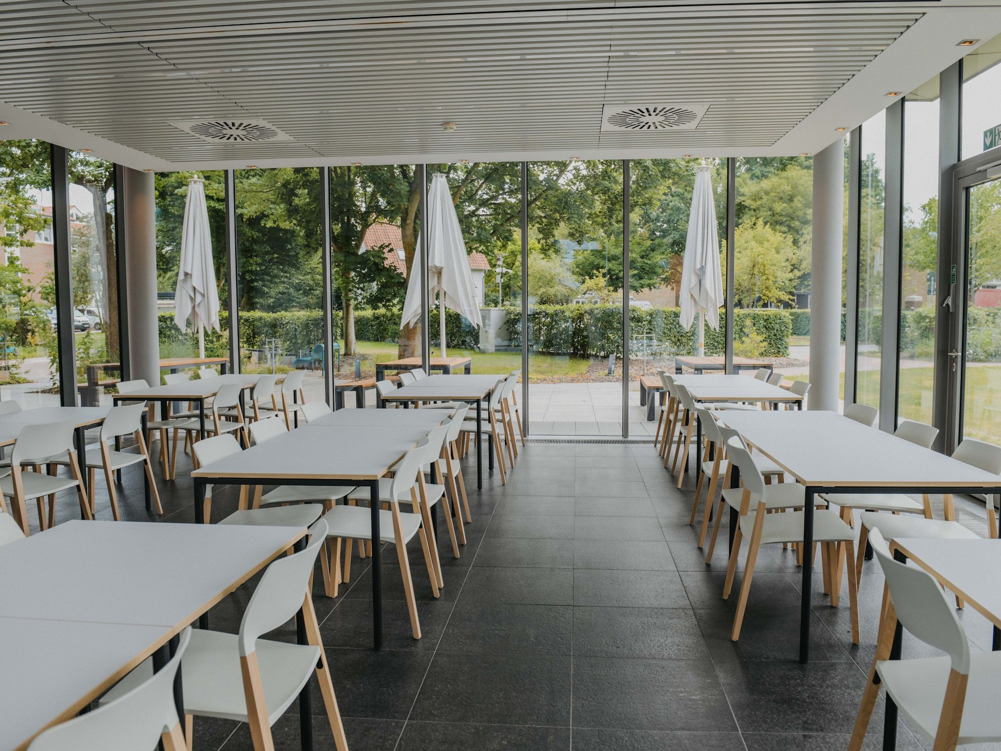
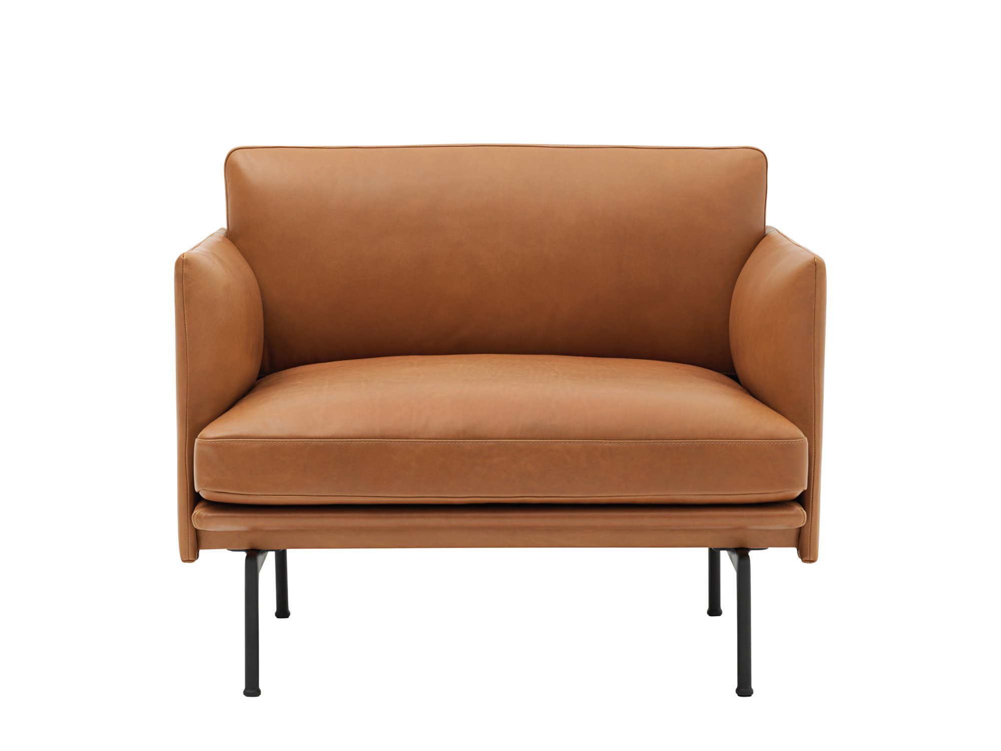
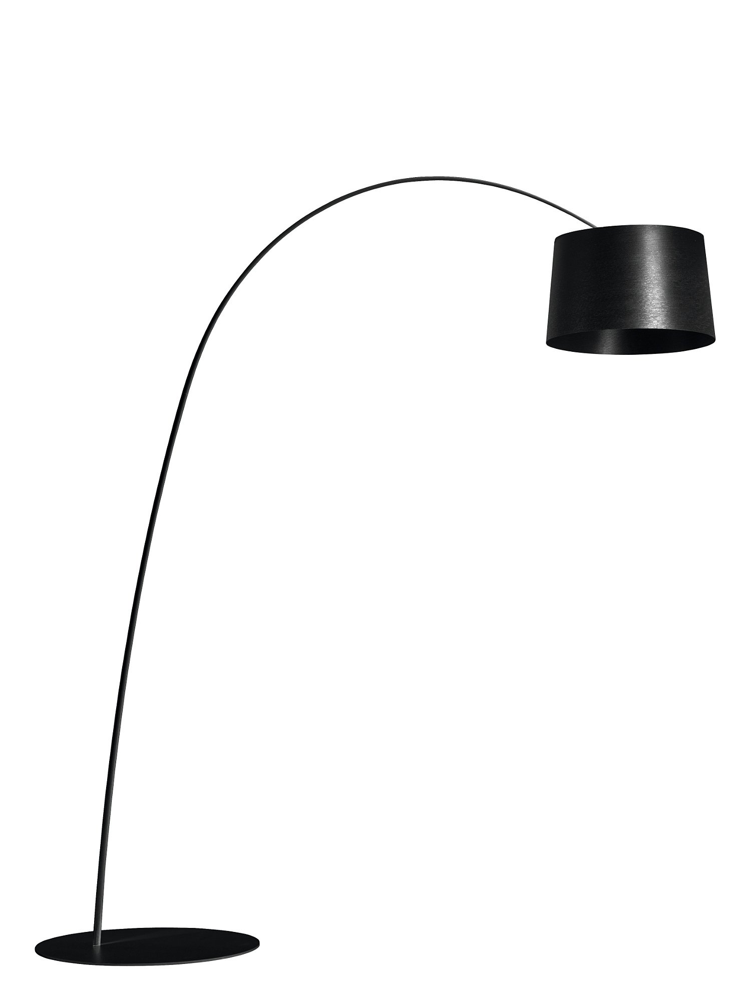
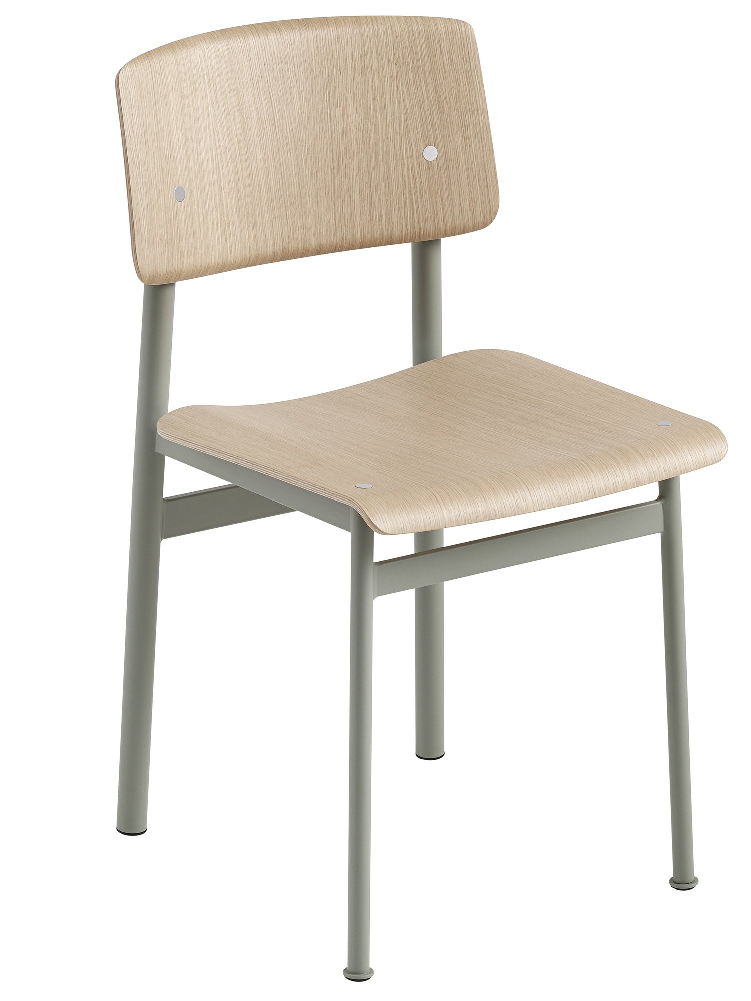
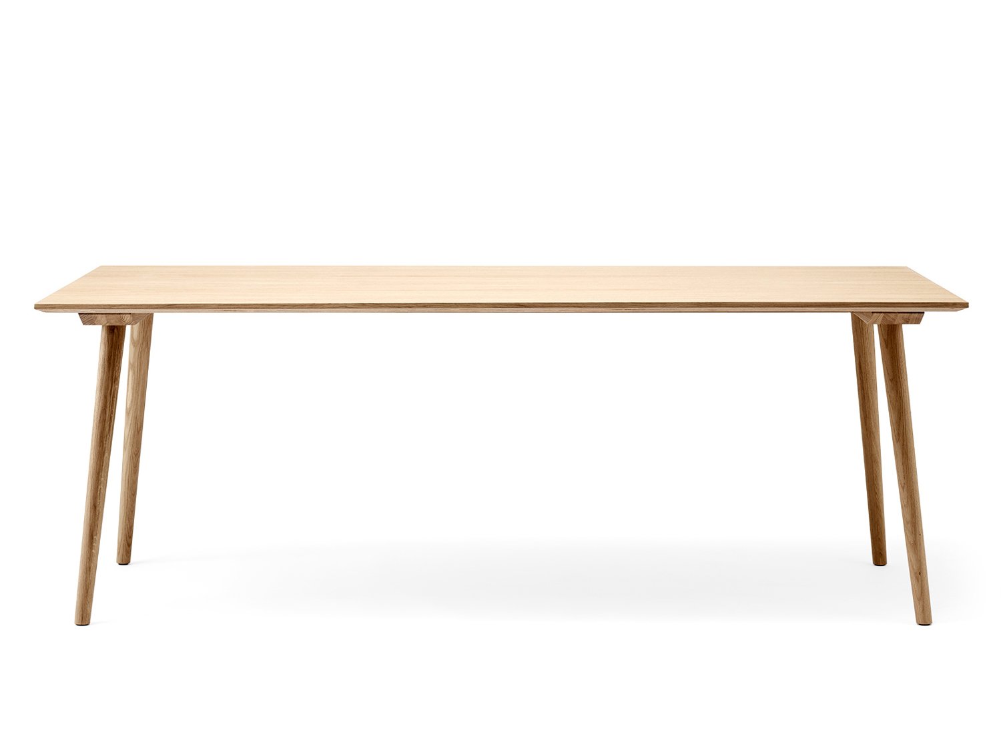


The integrated concept to bring the old lifeless canteen room back was realized with individual storage space solutions, professional acoustic, lighting and electrical planning as well as a coordinated colour concept.
Learn more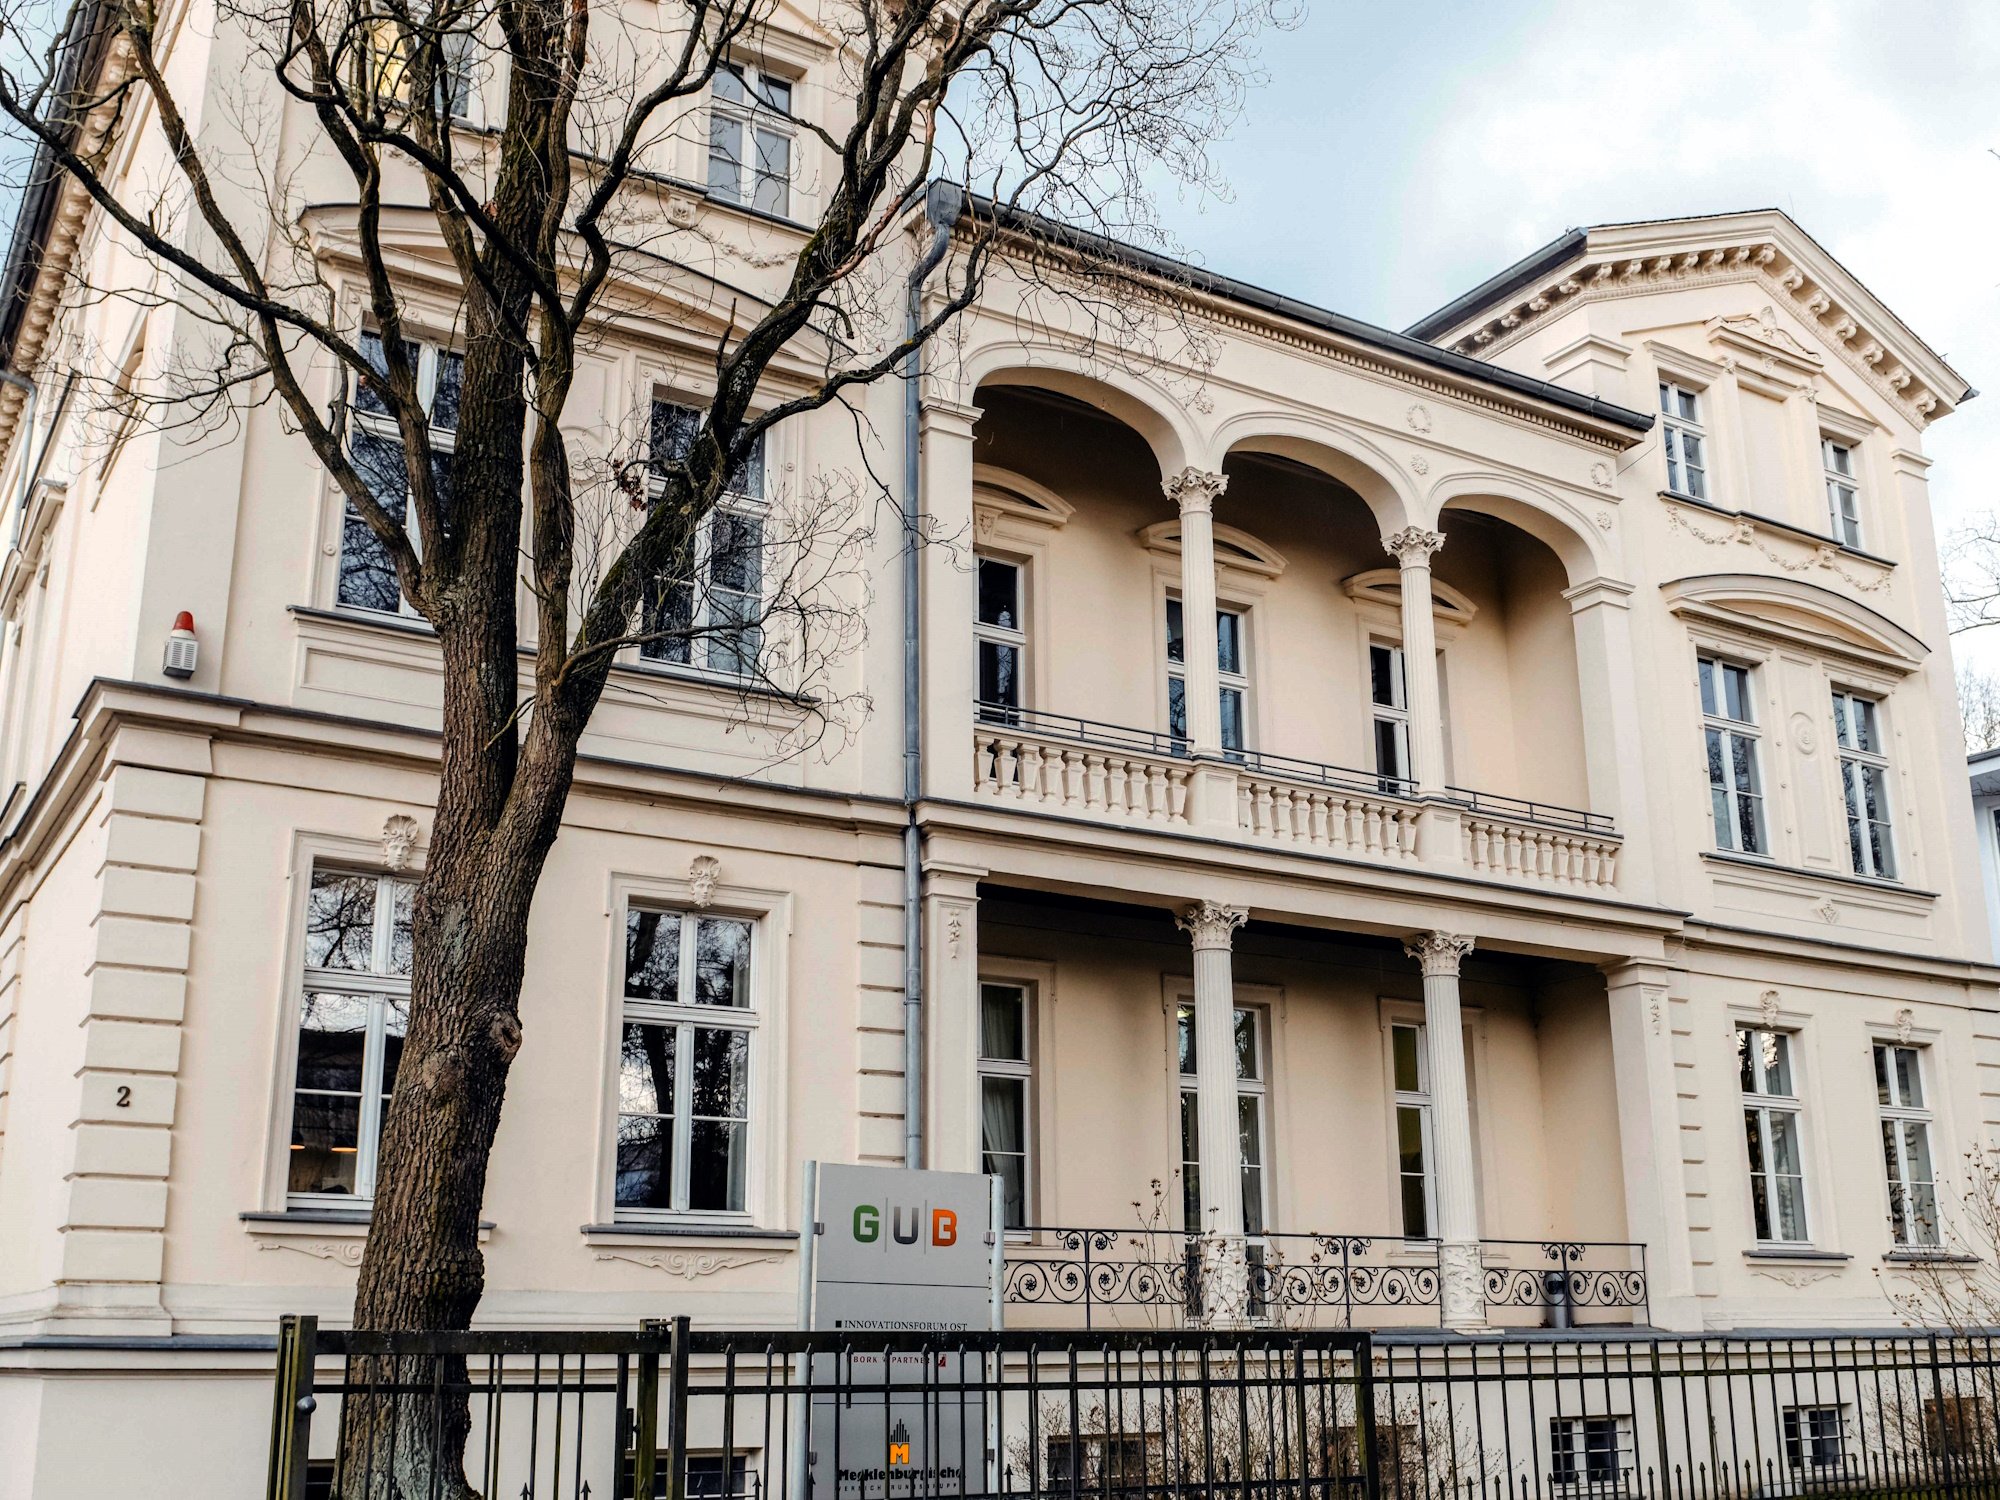
As part of the refurbishment of a regional office of the german insurance company Mecklenburgische Versicherungsgesellschaft in a distinctive historic building in Potsdam, the existing space was comprehensively reorganised and adapted to meet modern working requirements. The aim was to create a contemporary working environment that is both functional and aesthetically pleasing.
Learn more