
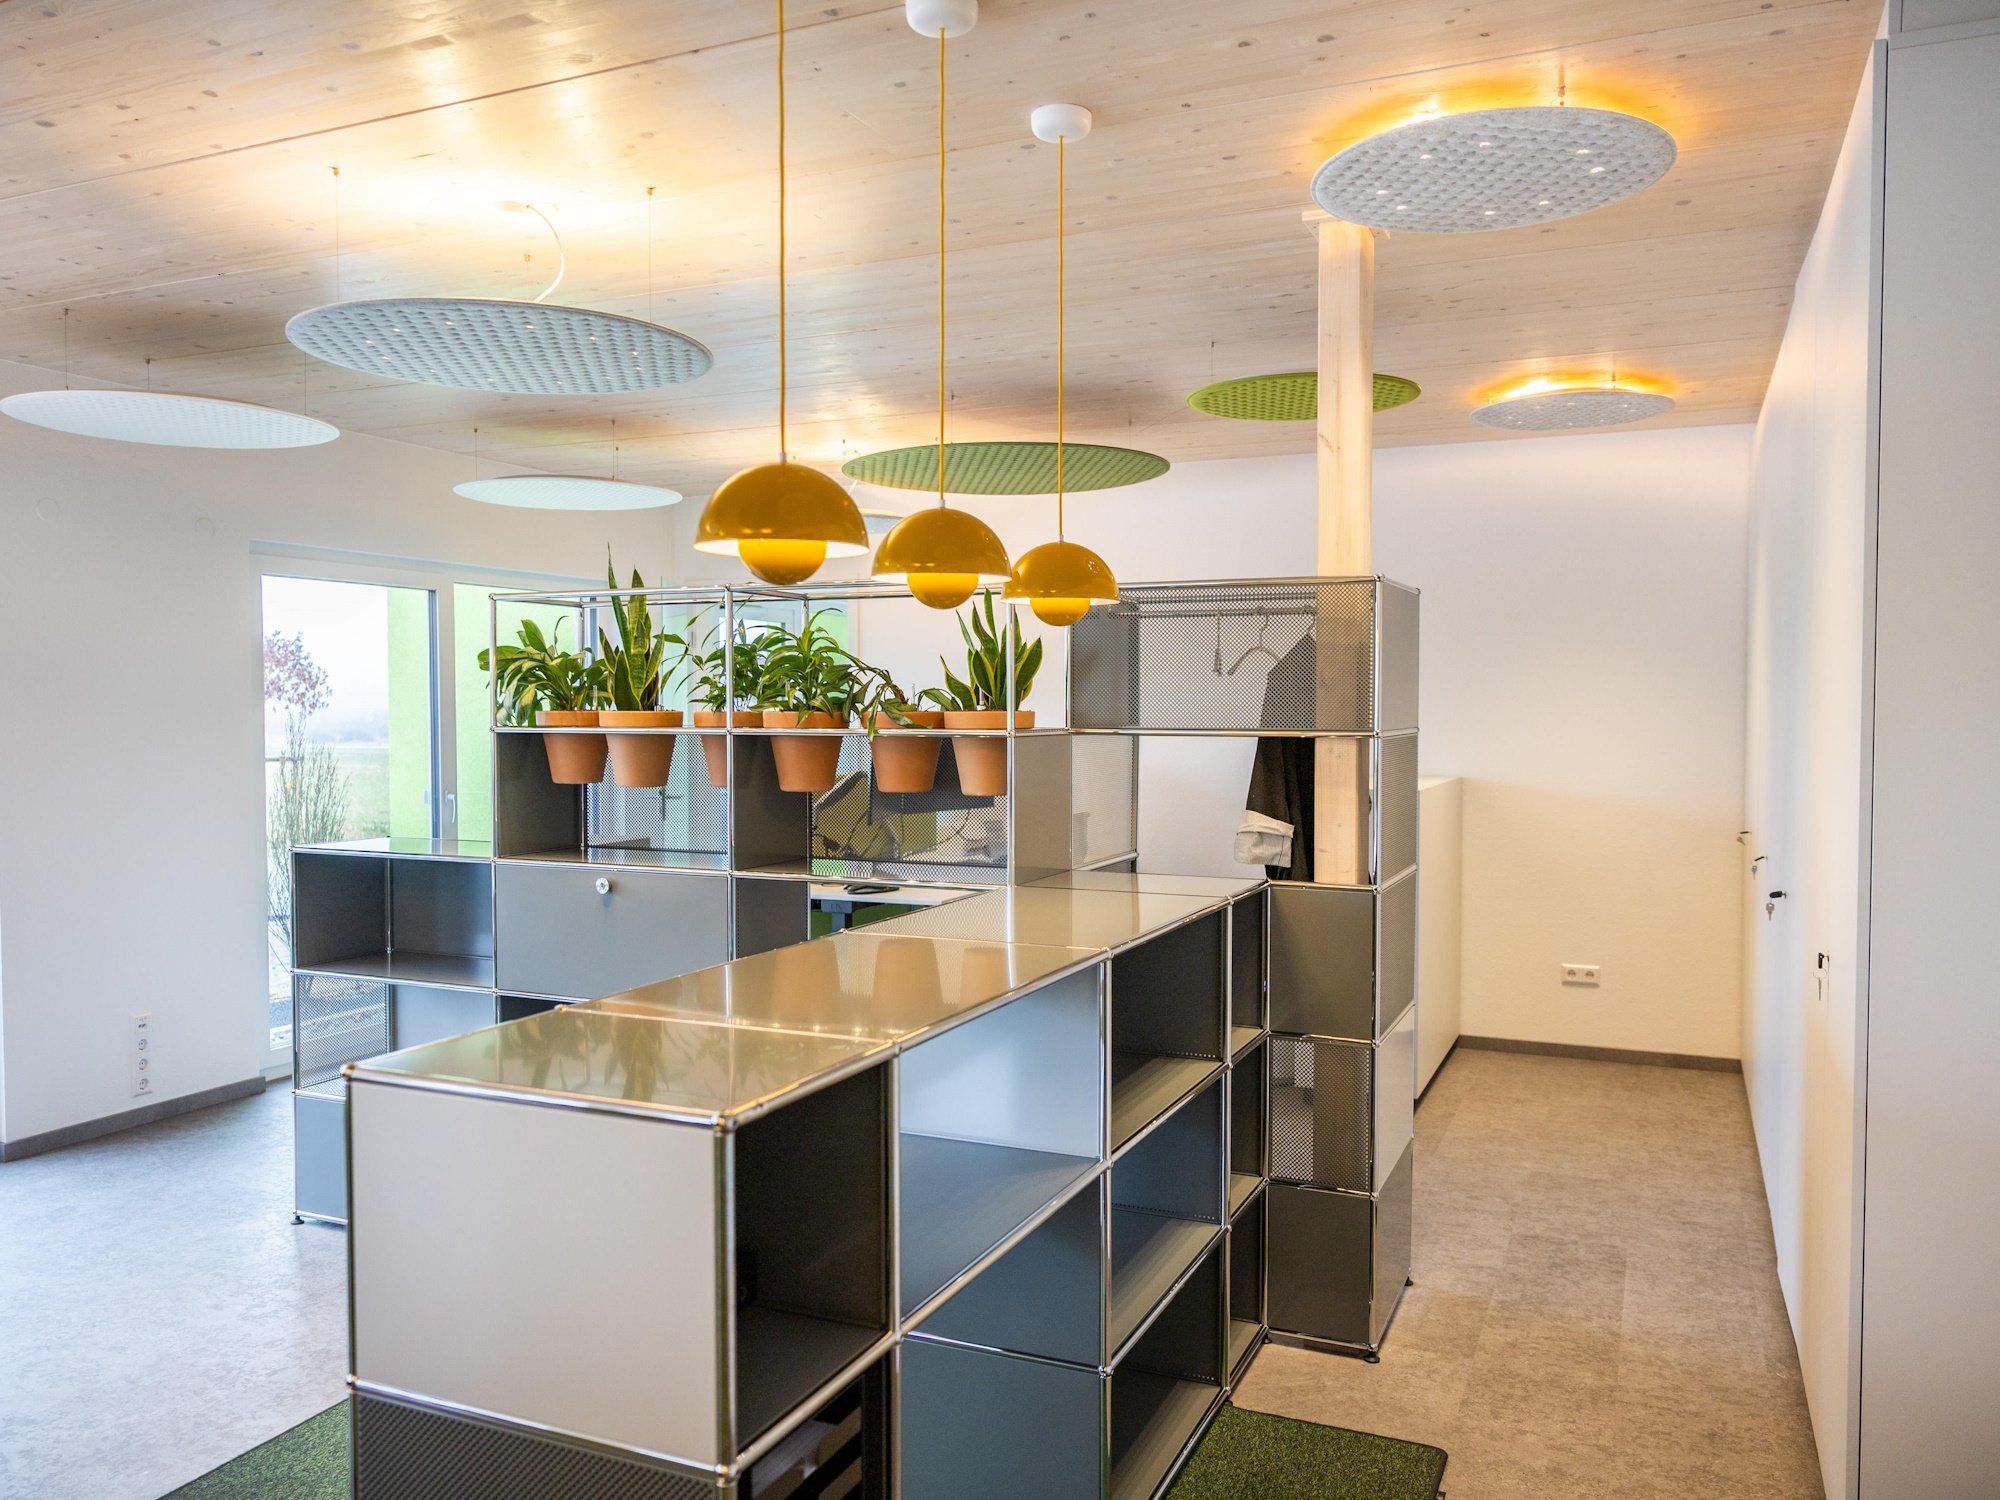
Client: Hafner Chirurgische Instrumente
Planning: smow Schwarzwald
Year: 2025
Areas furnished: Offices, changing rooms, staff room, kitchen, bathroom, terrace
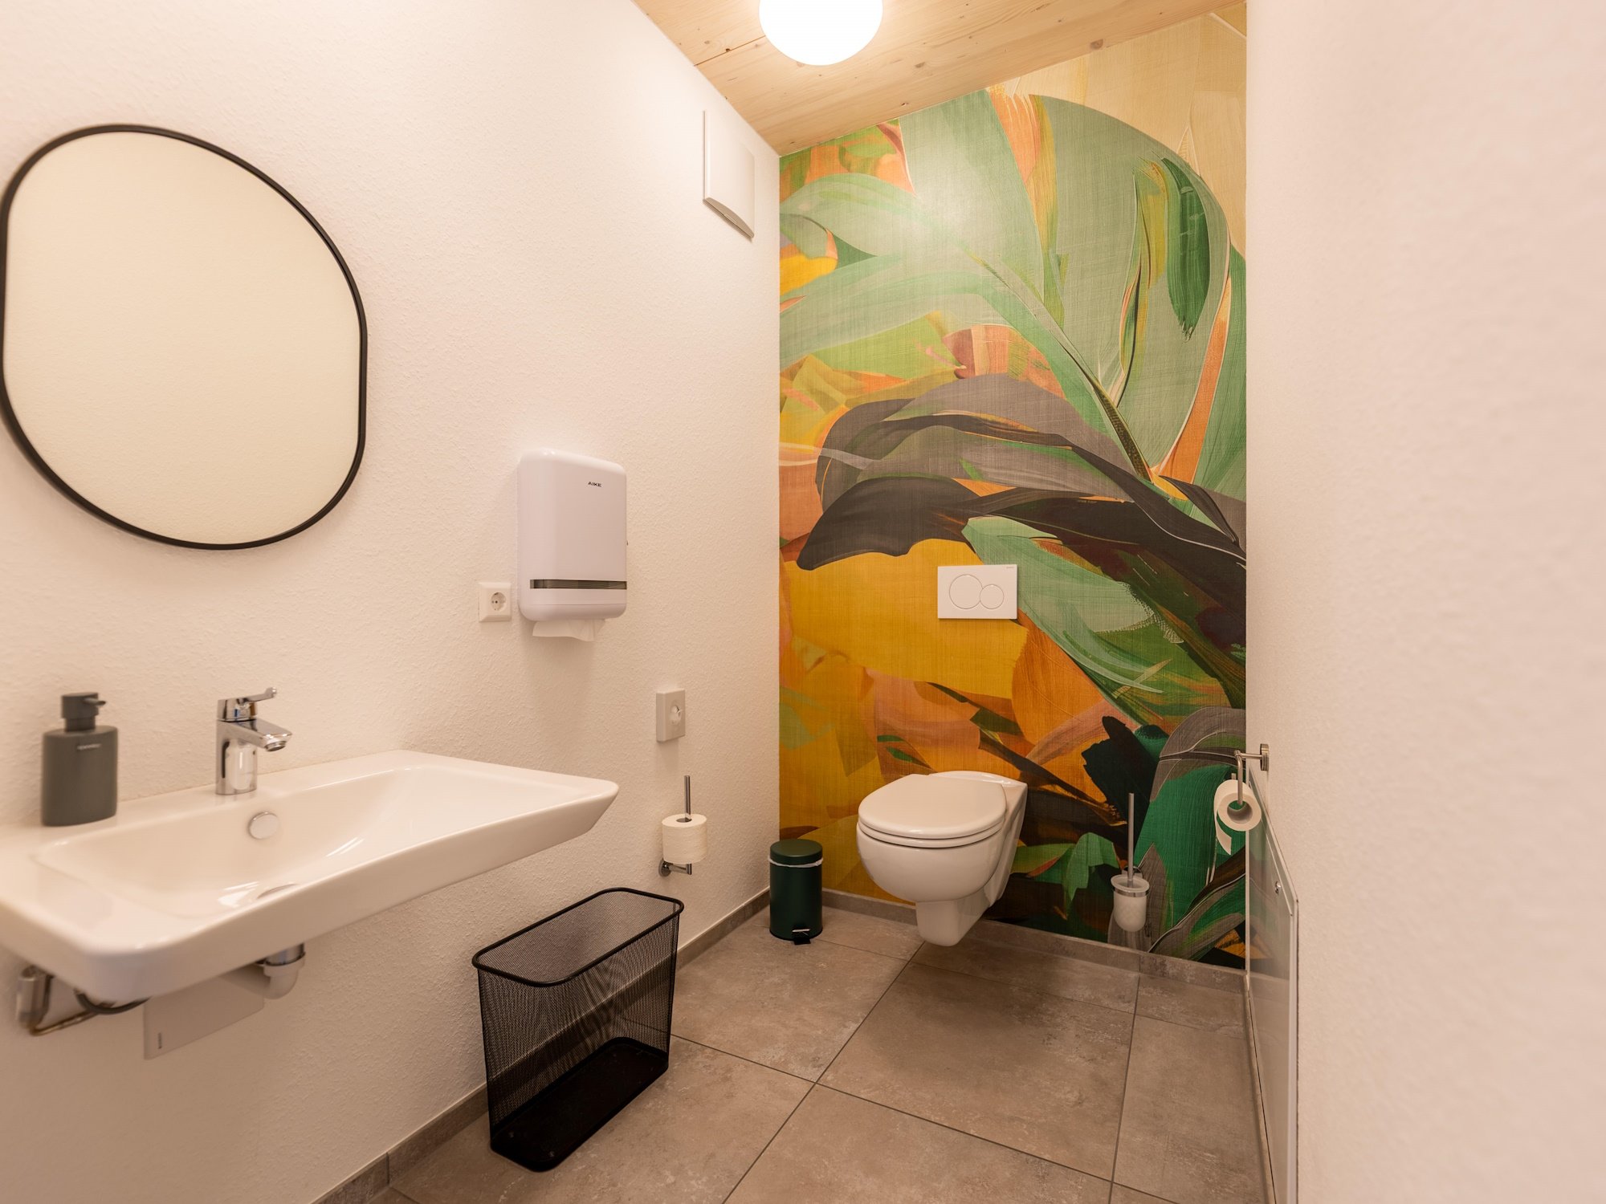
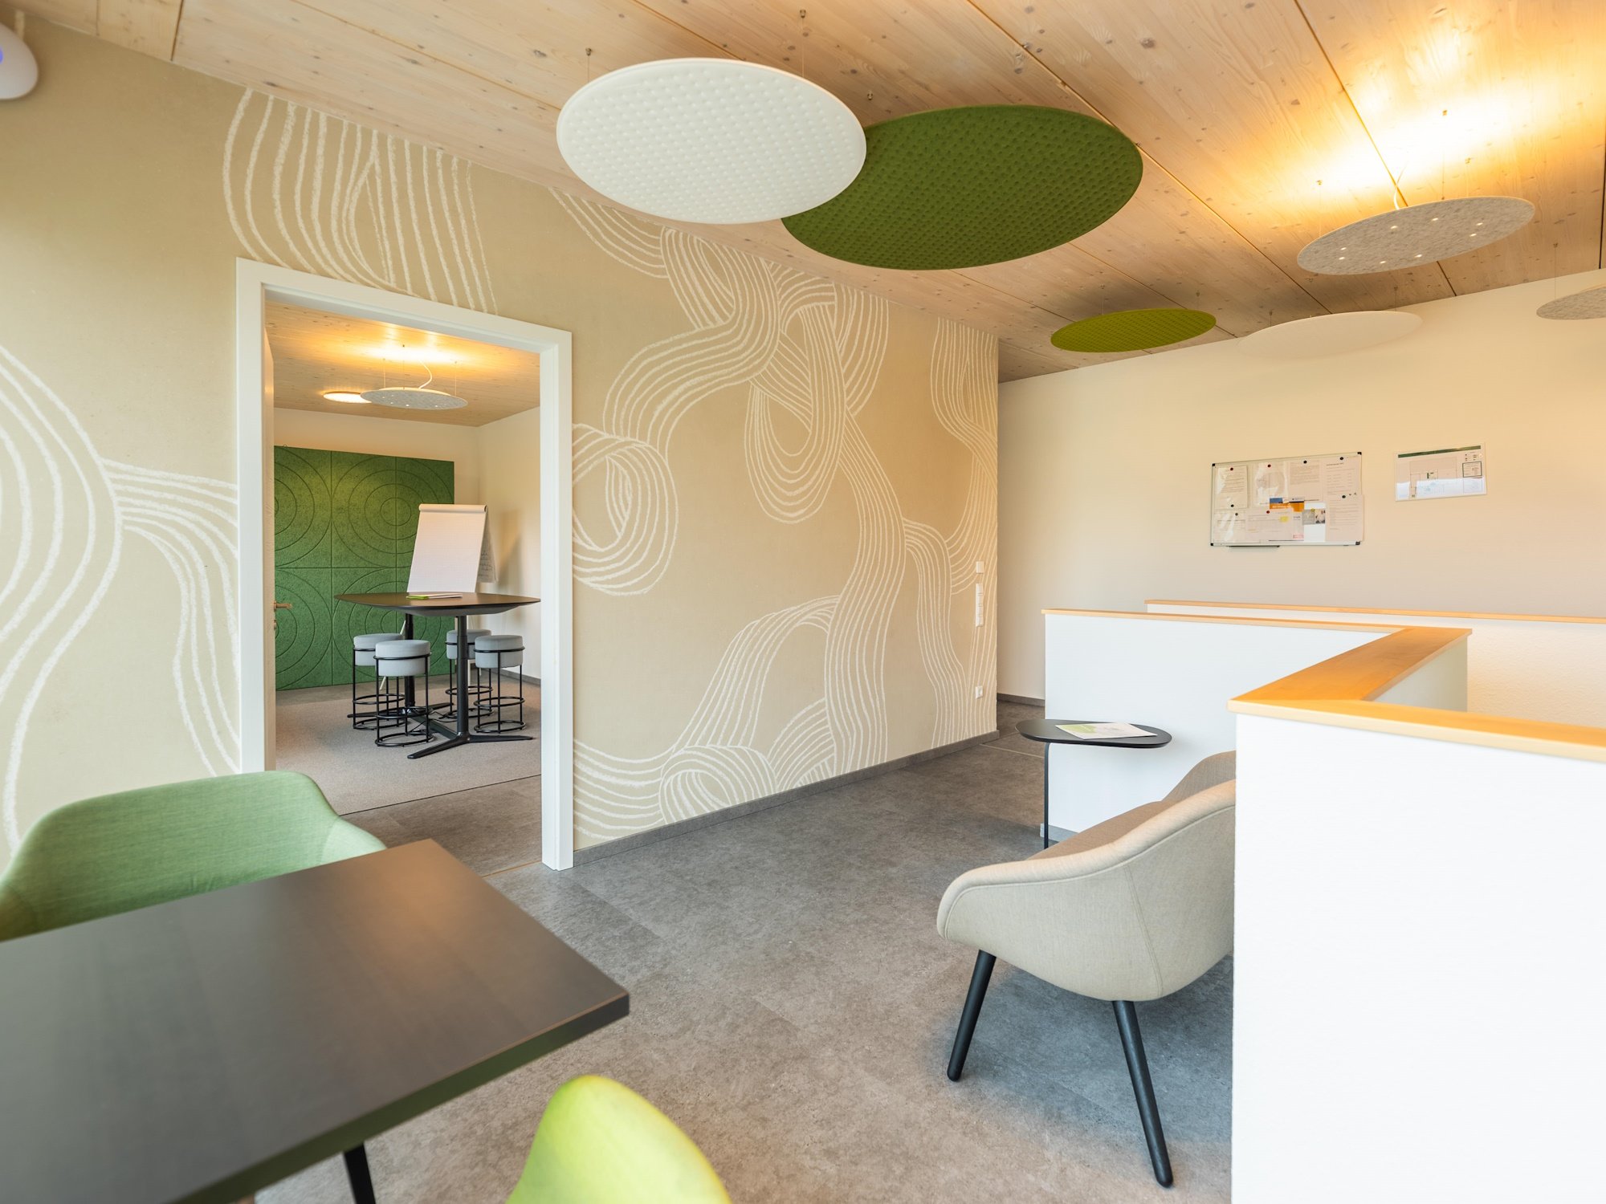
A holistic spatial and colour concept was developed for the new Hafner Chirurgische Instrumente (Hafner Surgical Instruments) building under significant time pressure. The company’s corporate identity is reflected in precise joinery details on the walls and a deliberate selection of materials from various categories, designed to make the most of each material’s specific advantages. Within the limited space available, an efficient zoning scheme was created that optimally integrates workstations, meeting areas, a cloakroom and a materials display.
An integrated acoustic design creates the conditions for focused work in the open-plan office. The modern timber construction provides a cosy contrast to the adjacent production area. Durable and washable surfaces are tailored to the specific demands of everyday industrial life, combining functionality with a high-quality, contemporary design.
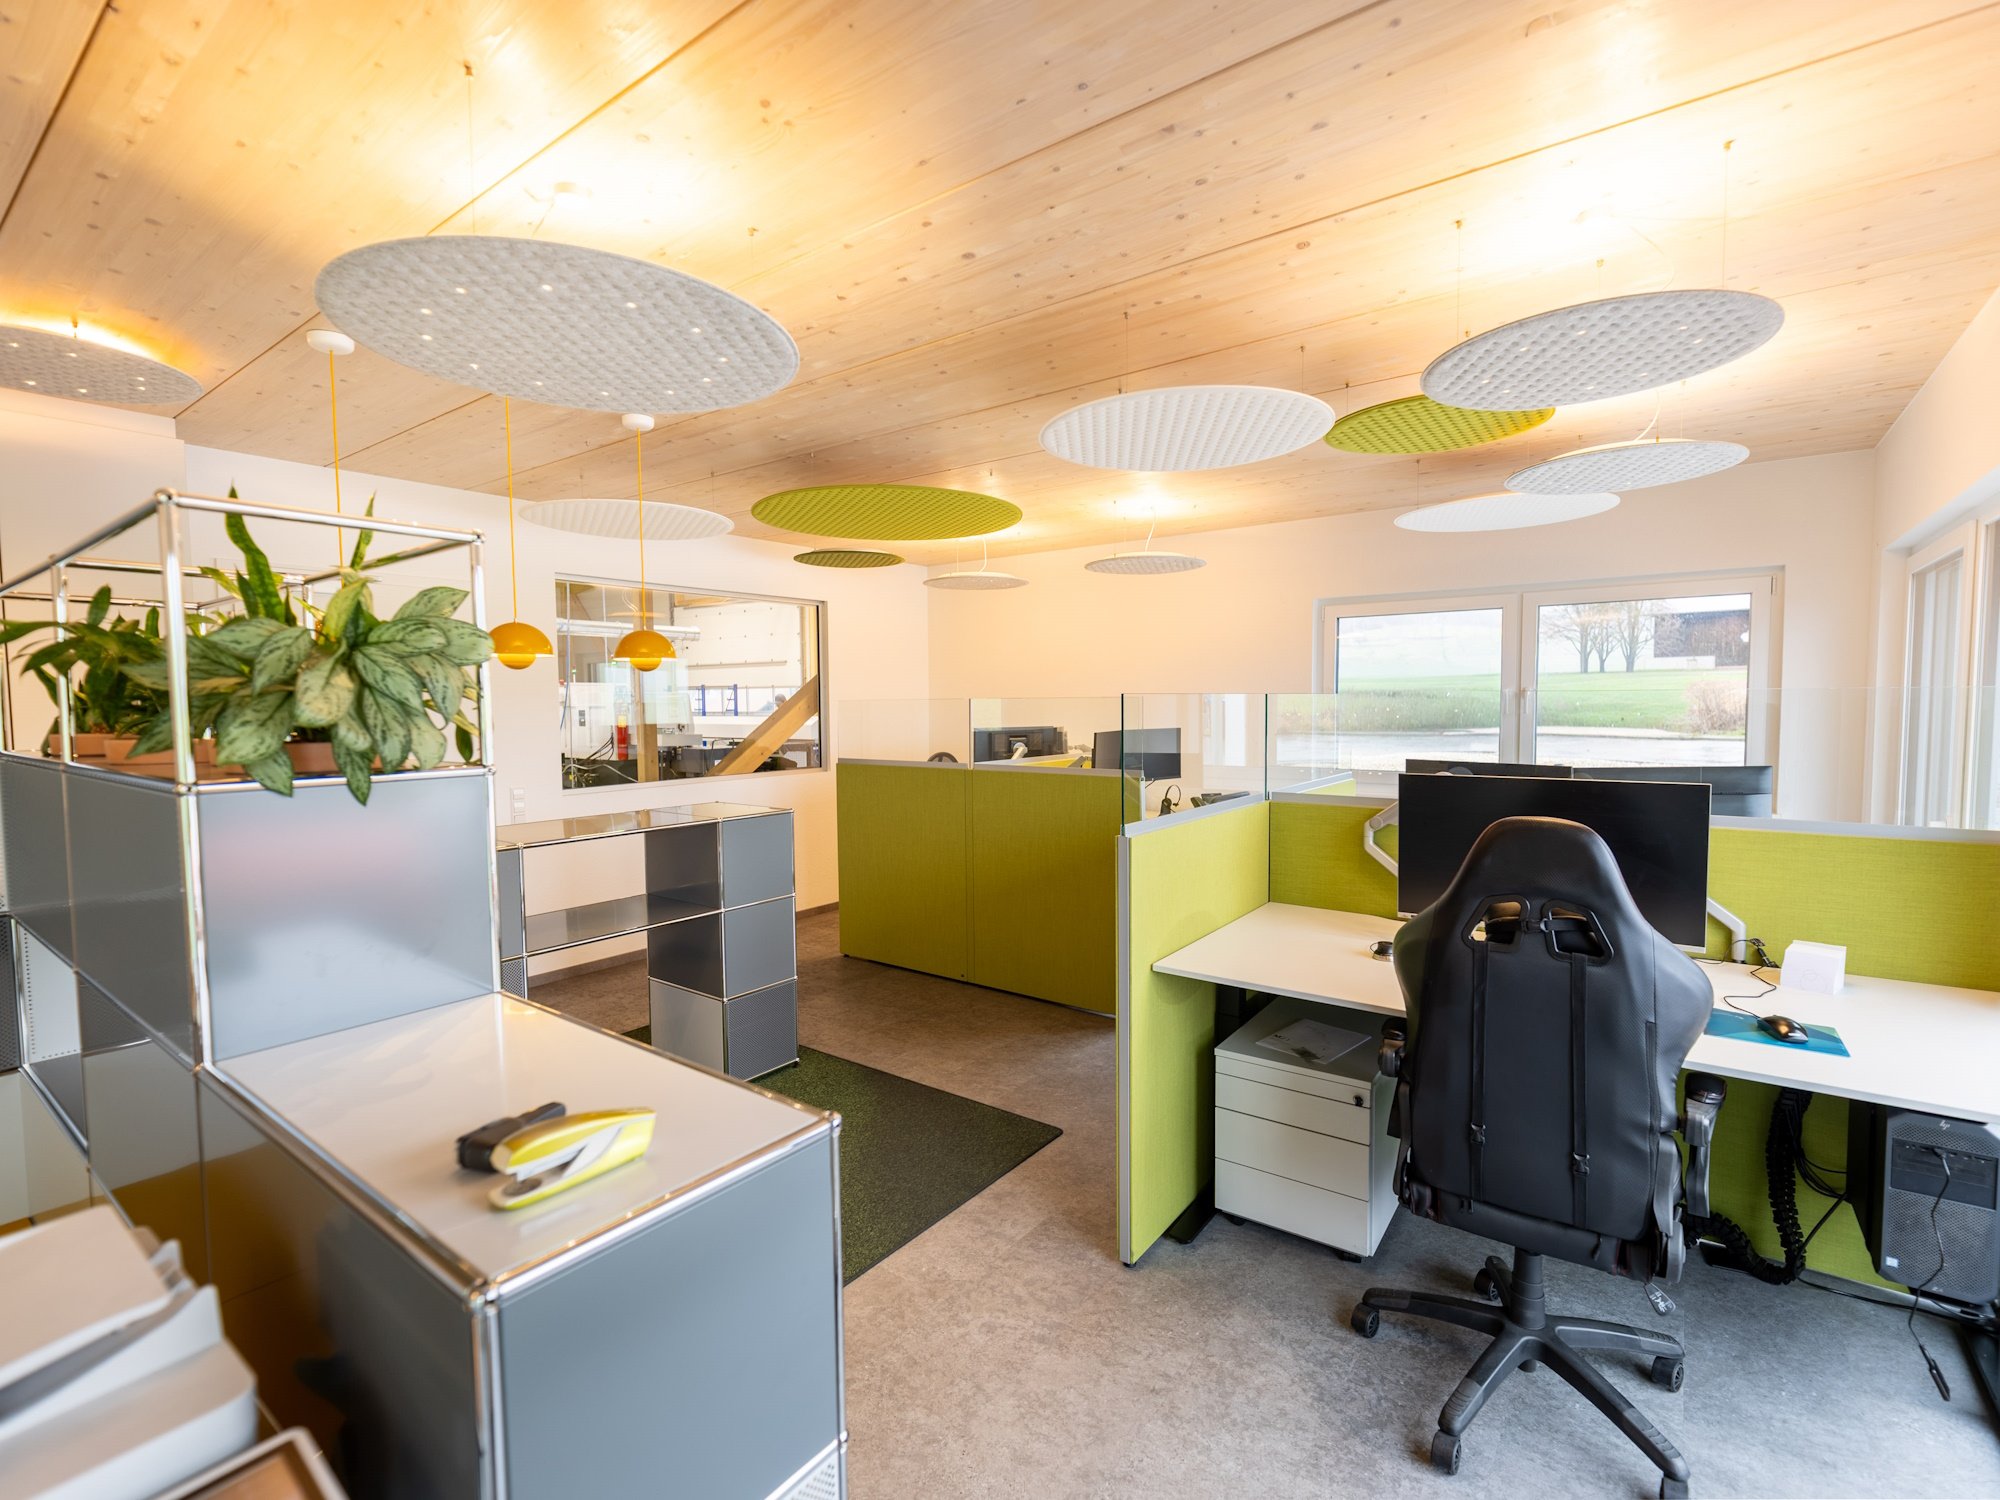
The design of the new working environment combined structural and aesthetic requirements: the aim was to blend precision and functionality with a homely atmosphere and the specific demands of the industrial setting.
A particular challenge lay in the technical precision required for the lighting design. As all the outlets were drilled directly into the timber structure and no subsequent adjustments were possible, their positions had to be determined in advance with millimetre precision – even though the structural work was already at an advanced stage.
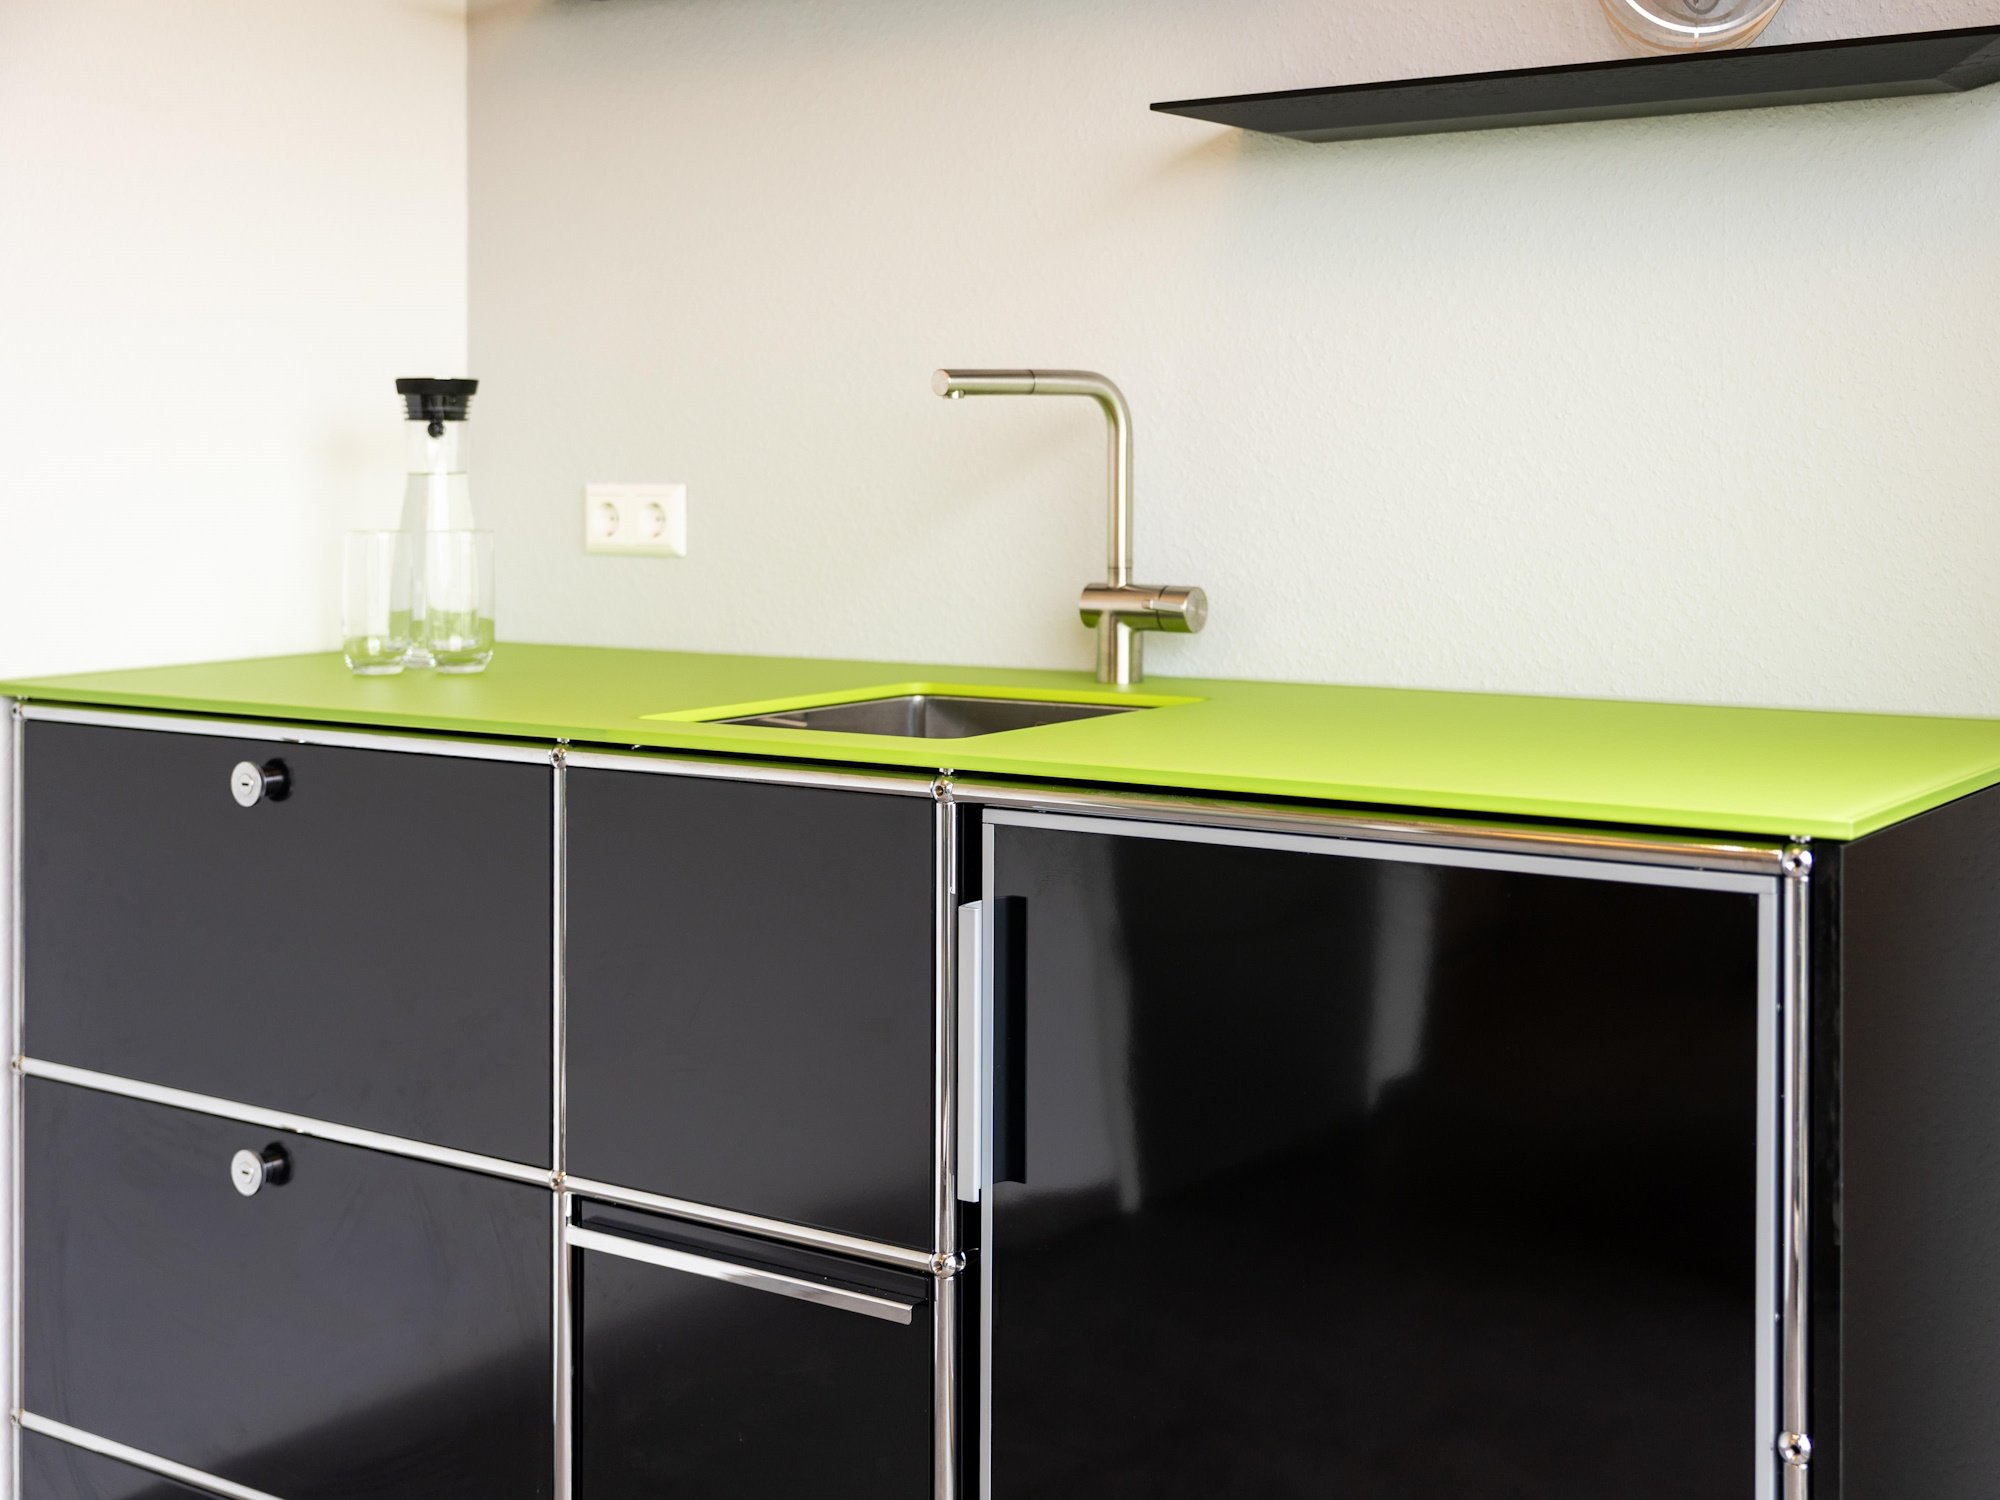
At the same time, the aim was to create a deliberate atmospheric contrast to the cool production environment. A comfort zone that fosters a sense of identity was intended to enhance the quality of the space and provide a warm, homely atmosphere that contrasts with the industrial surroundings. Aesthetics and functionality also had to go hand in hand when selecting materials: the aim was to use homely surfaces that could simultaneously withstand the high demands of everyday industrial use. Hard-wearing, washable materials and mottled fabrics combine a pleasant feel with high resistance to oil and workshop grime.
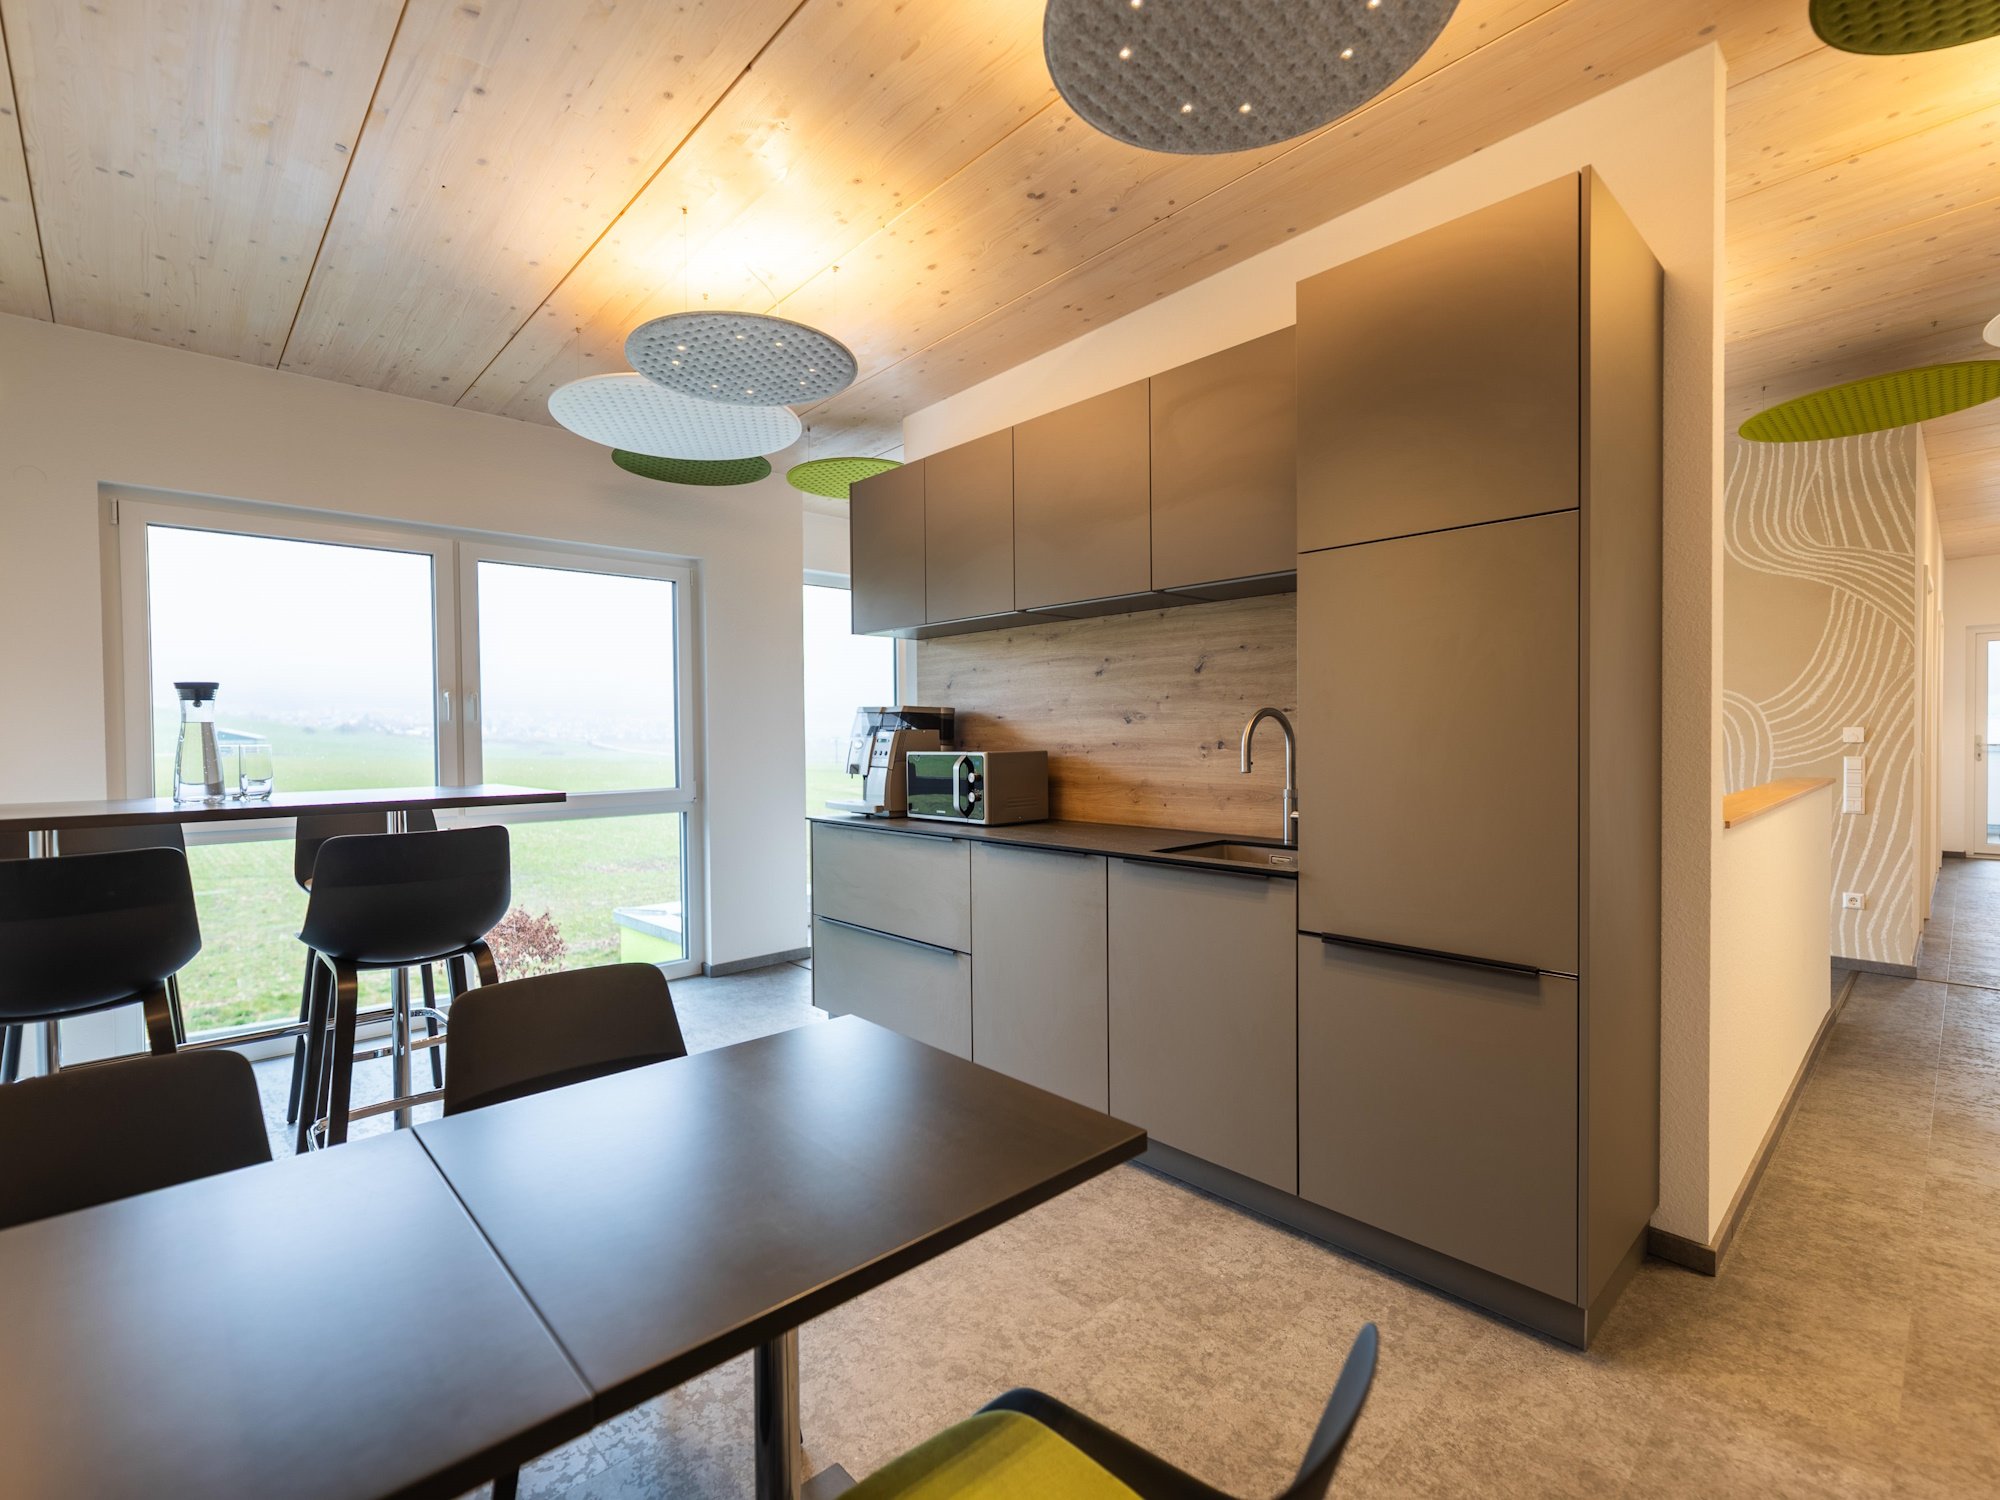
Precise planning, a carefully considered colour and materials scheme, and a consistent focus on the demands of day-to-day work formed the basis for the project’s implementation. The positions of the workstations were determined at an early stage so that the light fittings could be precisely aligned with them, despite the construction process already being at an advanced stage. A high-contrast colour scheme lends the timber-framed building a warm, homely atmosphere and creates a deliberate haven of calm in contrast to the adjacent production area. When selecting materials, the focus was on hard-wearing and washable surfaces that combine a homely feel with high durability and suitability for everyday use. The result is a functional yet inviting working environment that combines the demands of everyday industrial life with a clear, identity-defining design.




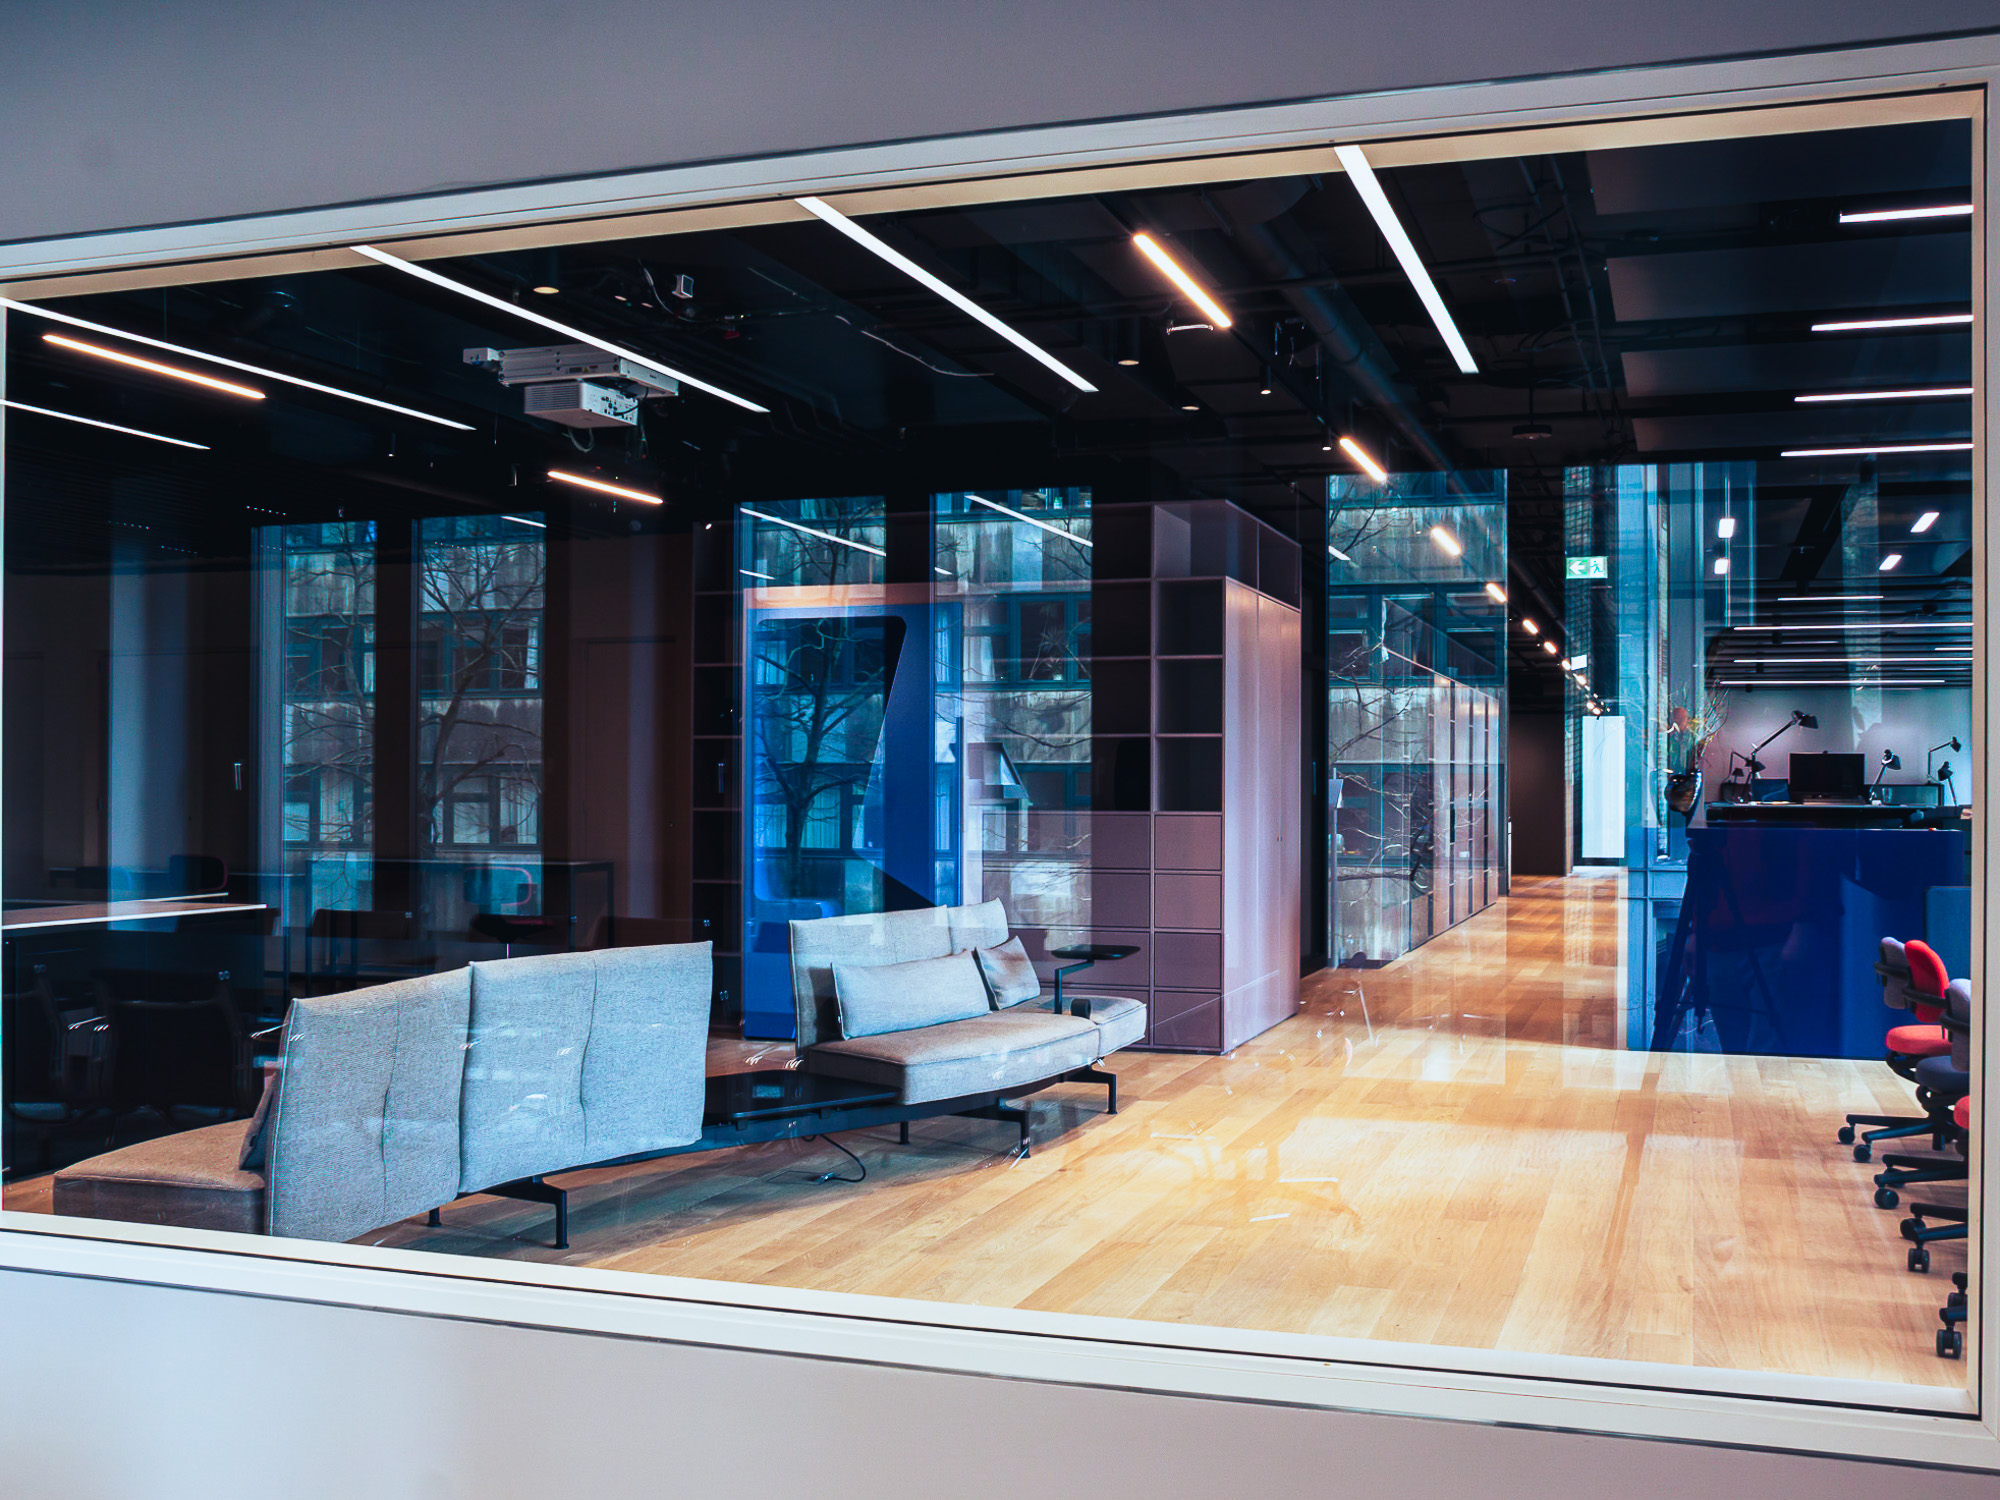
A cosy office was created for FCM in Frankfurt’s WinX Tower which offers employees not only a place to work during the main time of the day but also a professional home in which creativity and concentrated efficiency find equal space.
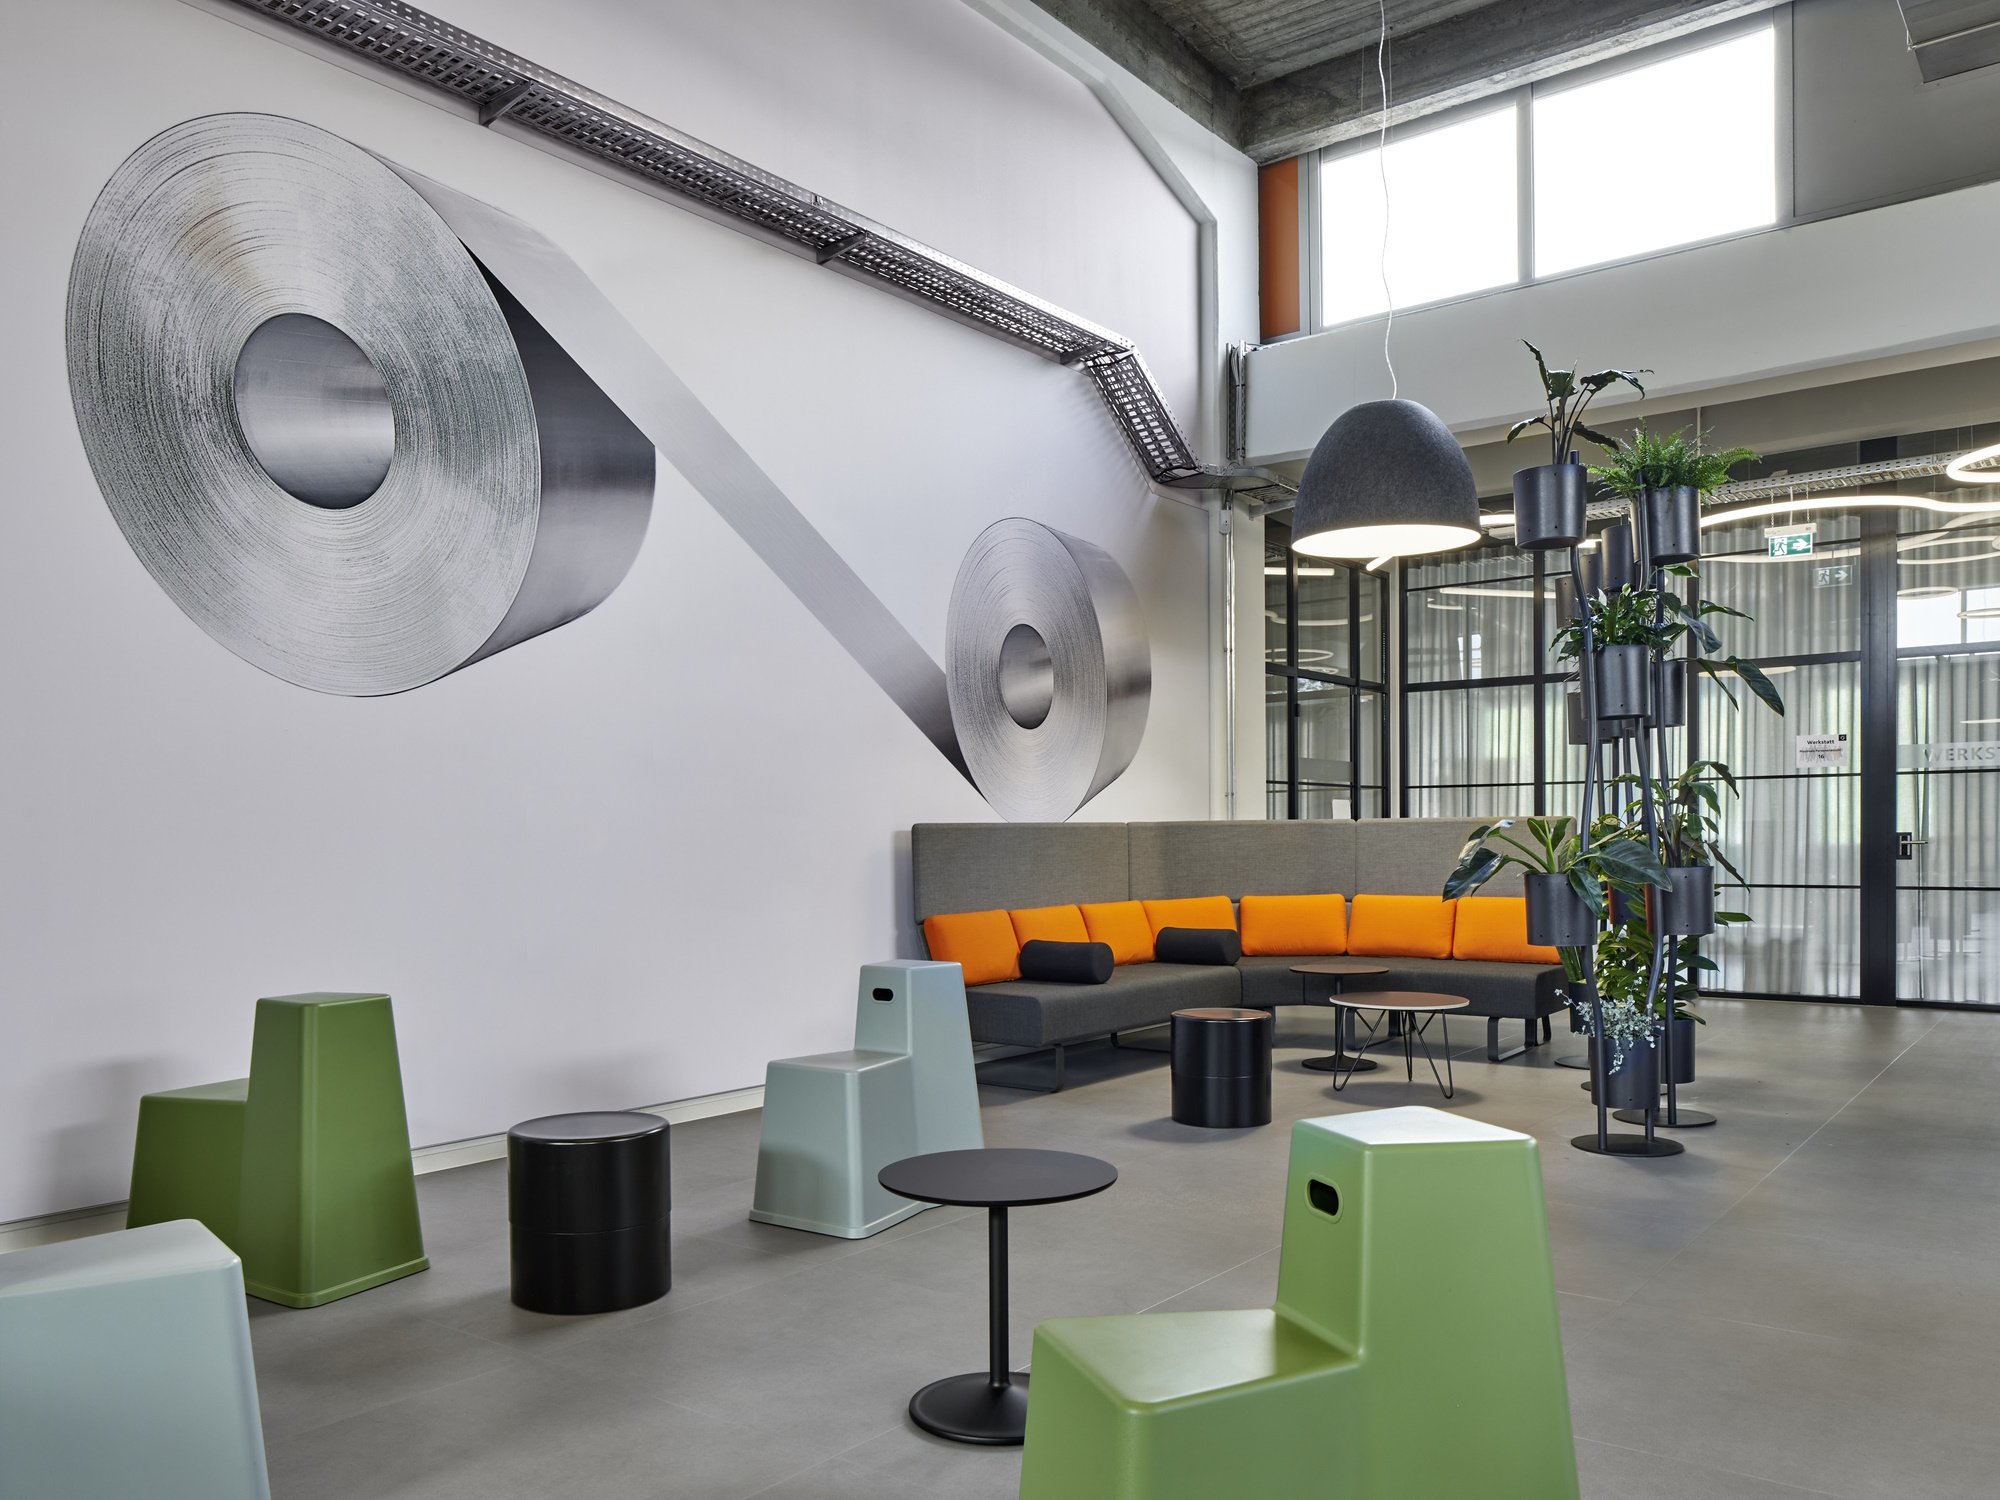
Internal and external meetings and gatherings of up to 60 people take place in Salzgitter Flachstahl GmbH’s FF51 space.From the original uncut diamond of a gutted factory building a feel-good atmosphere that underlines identity has been created.
Learn more