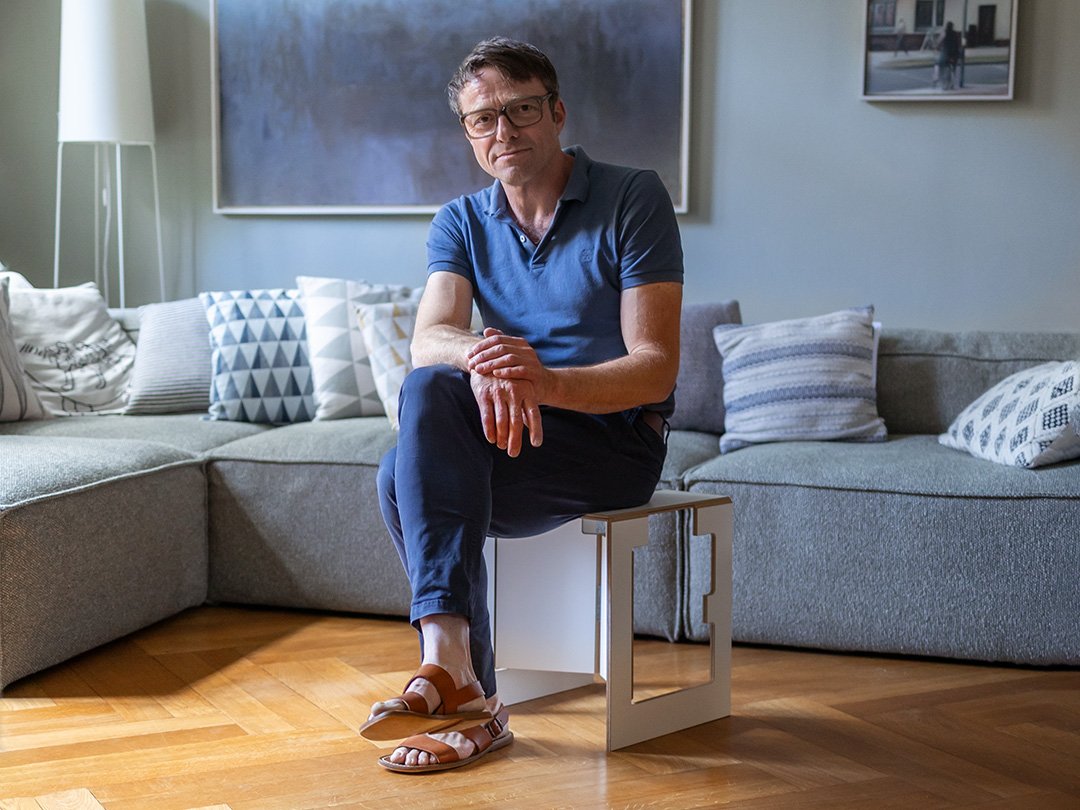
We’re a few minutes late. “That’s just right,” says Ute Kreser with a smile. “I actually prefer it when guests aren’t quite on time.” A remark that instantly sums up the atmosphere here: relaxed, warm and without any fuss.
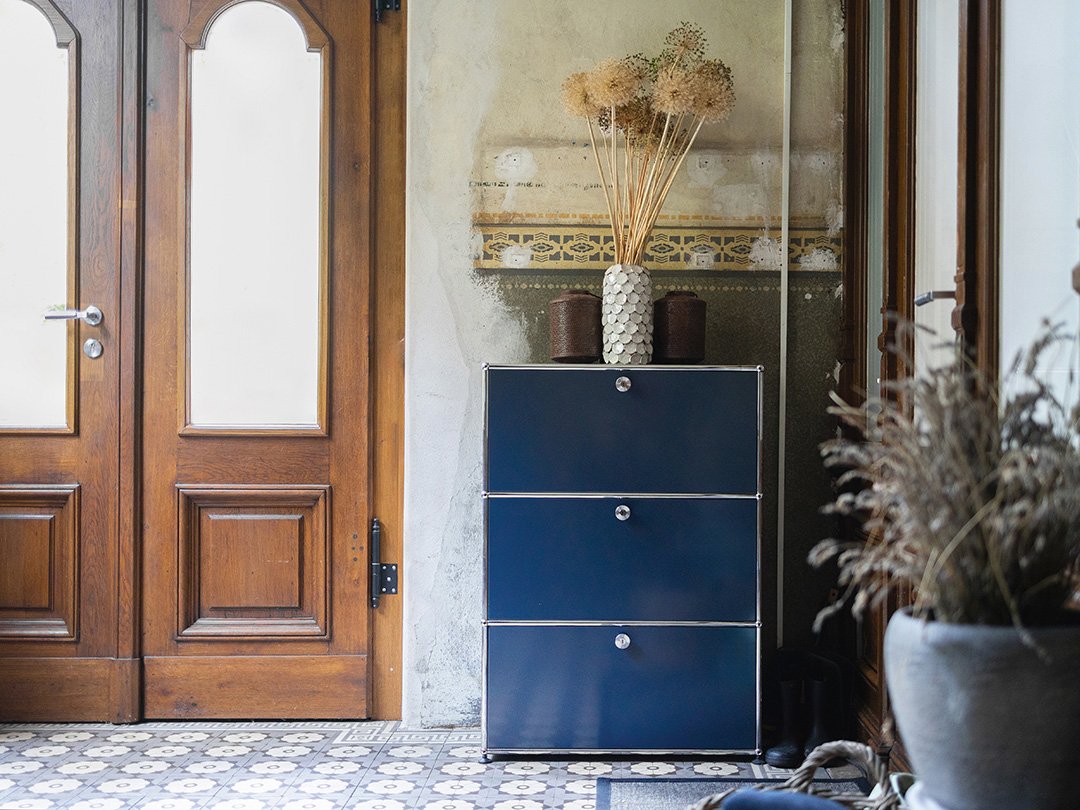
Behind a historic façade in Halle’s Paulusviertel district lies a flat that makes no secret of its history. Across some 220 square metres, original stucco and spacious, period-style double doors meet a way of life characterised by family, design and serenity. The fact that the rooms were once a doctor’s surgery is still evident today – in the unusual U-shaped floor plan typical of doctors’ surgeries from the Gründerzeit era, in the many connecting doors, and in an architectural style designed to be both prestigious and functional.
This is where Wolfgang Kreser lives with his family. As a co-founder of the design collective Dreipunkt4!, he designed the ‘Falter’ together with Martin Büdel, Achim Hack and Astrid Pankrath – a stool that has been demonstrating for more than 20 years just how much ingenuity can be packed into a seemingly simple idea. But if you want to understand how such a design comes about, you shouldn’t look in the workshop first, but rather in a home where design is a natural part of everyday life.
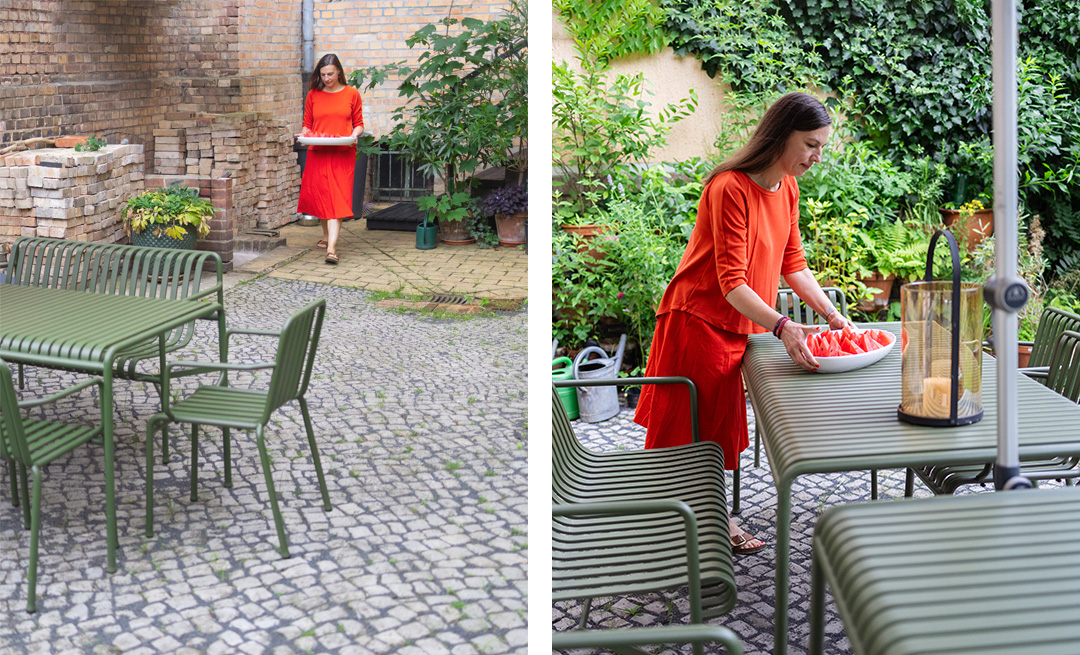
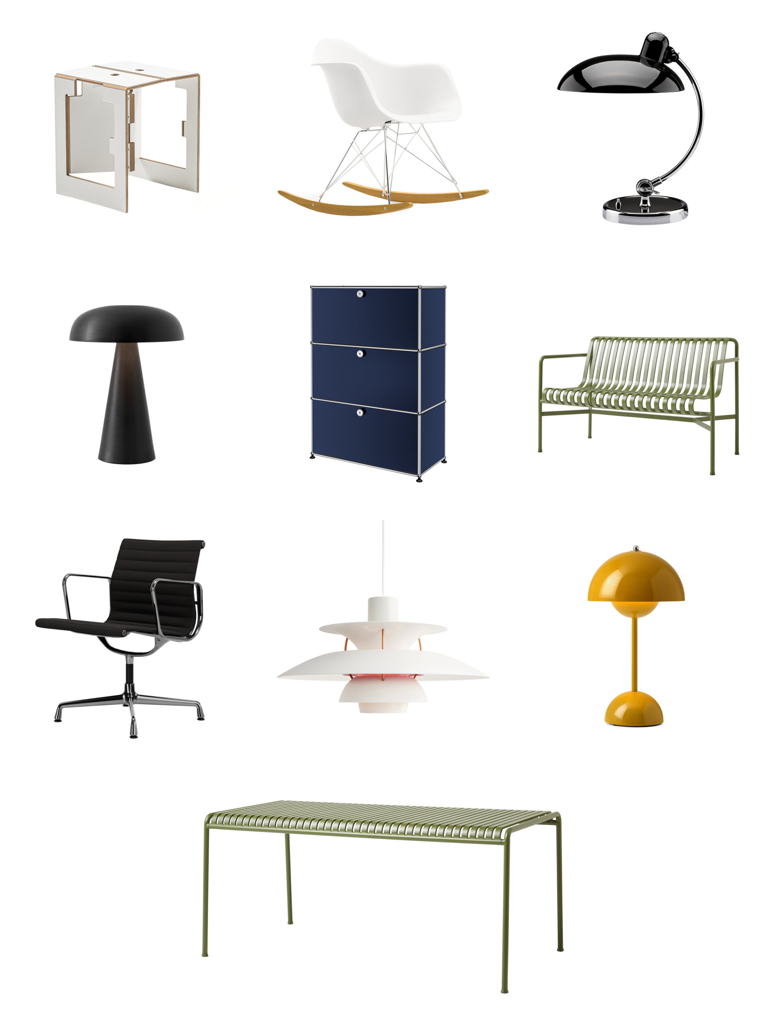
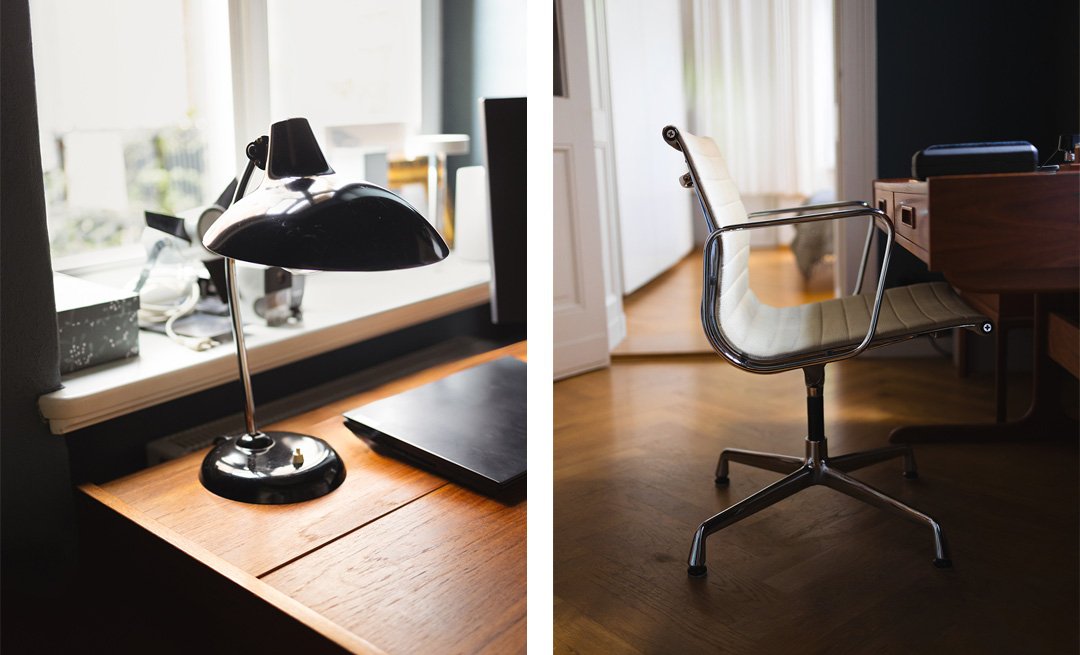
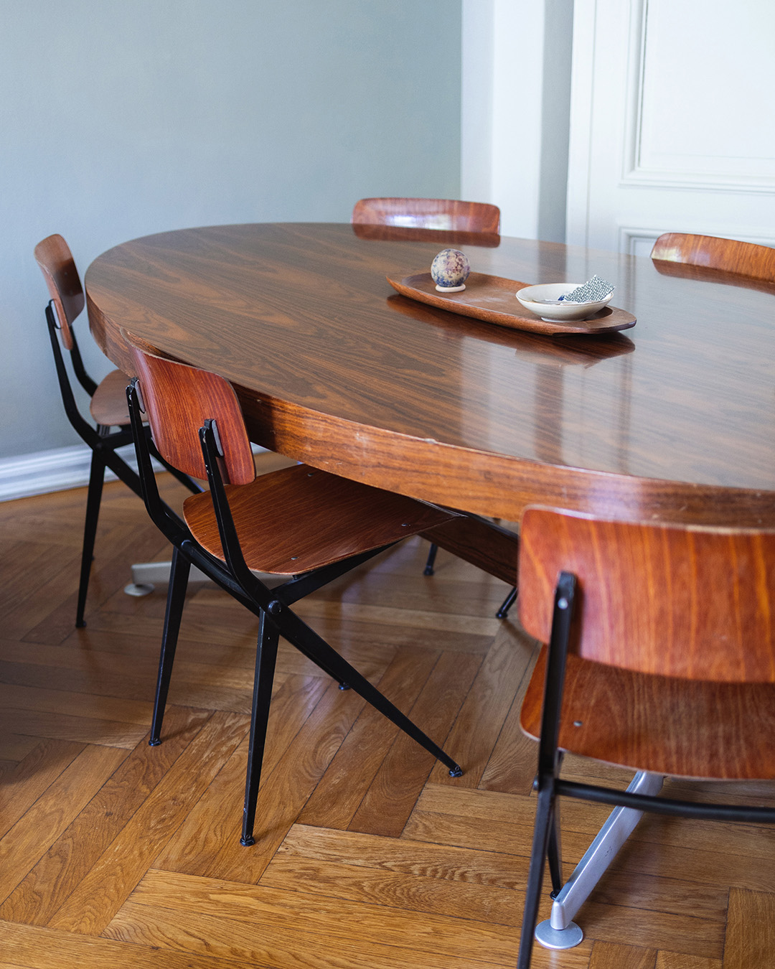
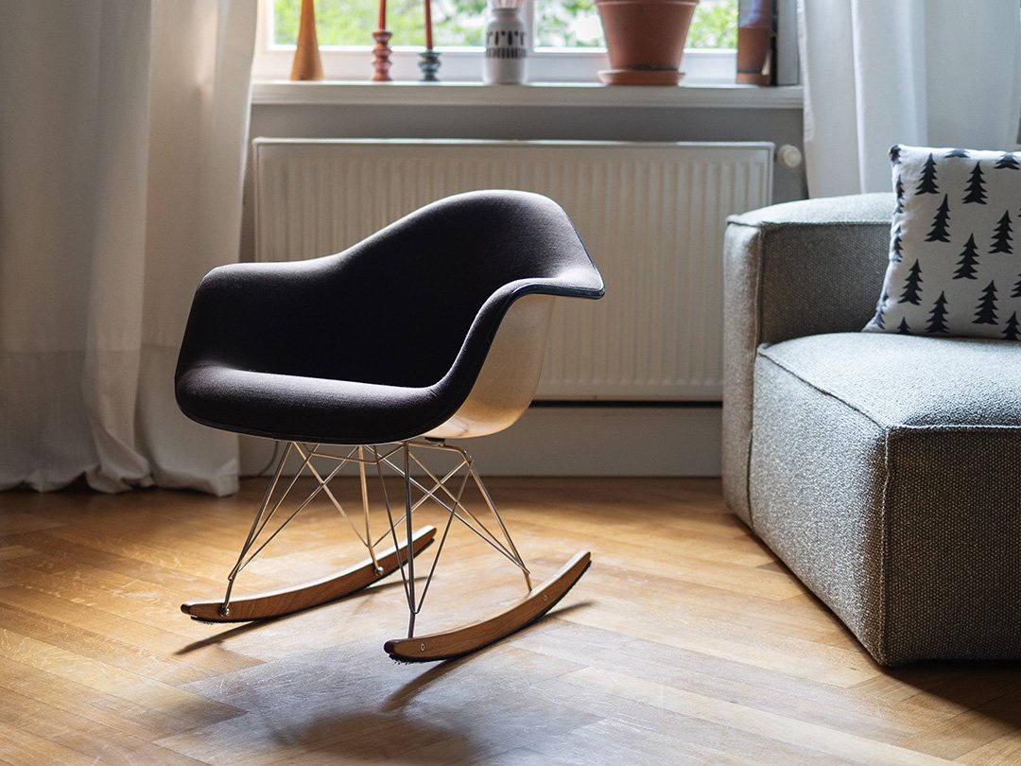
From an Eames rocking chair to Scandinavian classics such as the Muuto Dots and a Kaiser-Idell lamp, right through to the dining table by Northern – the interior never feels like a staged design collection. Rather, it has evolved over the years and exudes a soothing sense of calm. Everything has its place; nothing intrudes on the foreground.
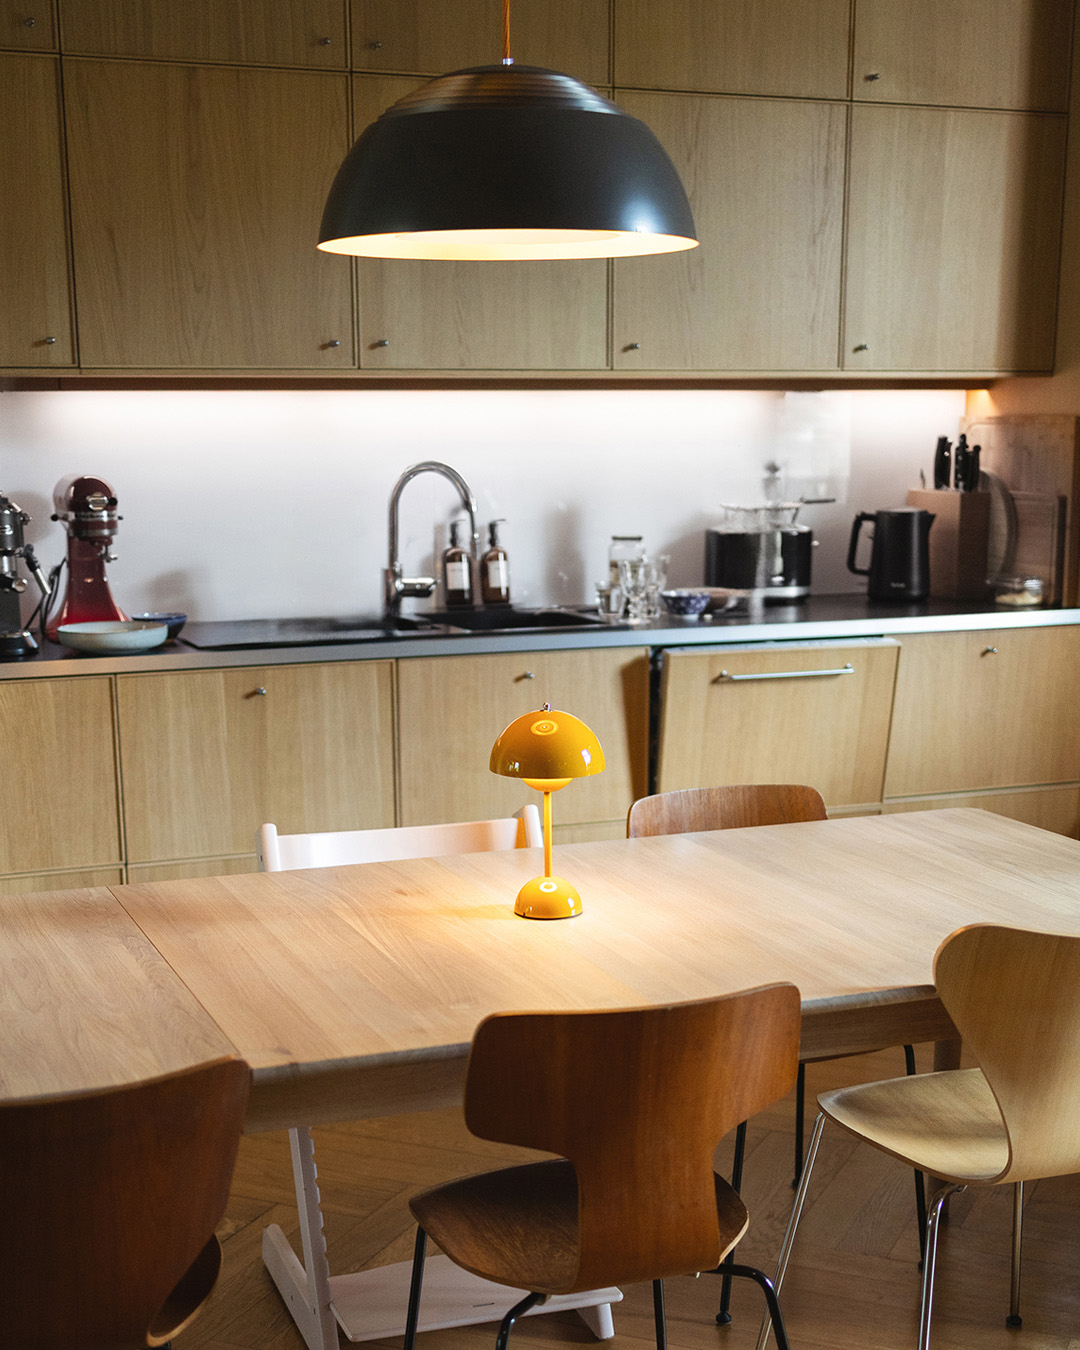
Hanging above Northern’s dining table are original vintage lights by Louis Poulsen – carefully selected pieces that lend the room a special atmosphere. In the passageway leading to the living room, Hay’s Pyramid chairs are paired with a vintage table, blending contemporary design with history. Paintings by the Halle-based artist Sebastian Herzau hang above the sofa, bringing a personal, local touch to the room.
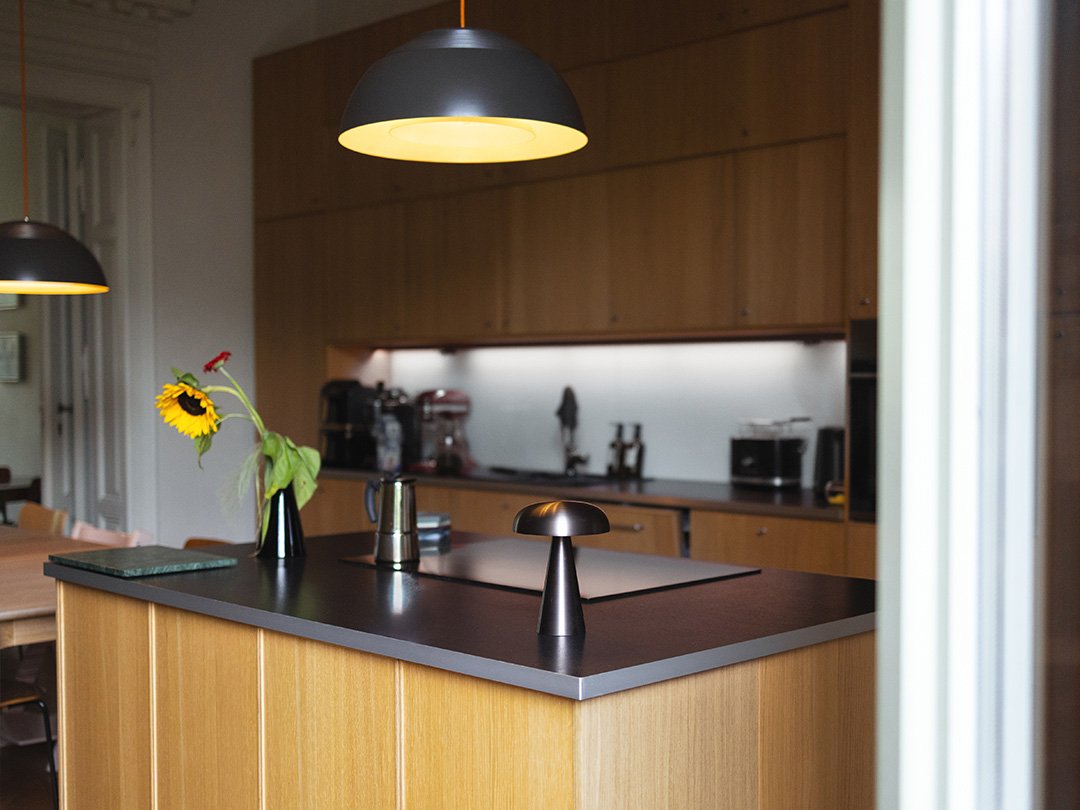
The real wood kitchen is particularly eye-catching. With its warm wooden fronts, it looks high-quality, timeless and as though it has naturally become part of the old building. Hardly anyone would guess that it comes from the range of a Swedish furniture store. It has been part of the home for almost a decade – a fine example of how quality and good design do not depend on the label.
The flat has a pleasantly down-to-earth feel – just like its residents. It tells the story of people who see design not as a status symbol, but as part of their everyday lives. Quality, genuine materials and durable solutions run like a common thread through the rooms. The furniture here isn’t there to attract attention, but consists of pieces that live alongside the people, collect stories and, even after many years, lose none of their natural charm. It is precisely this attitude that makes the Kresers’ home so special and so authentic.
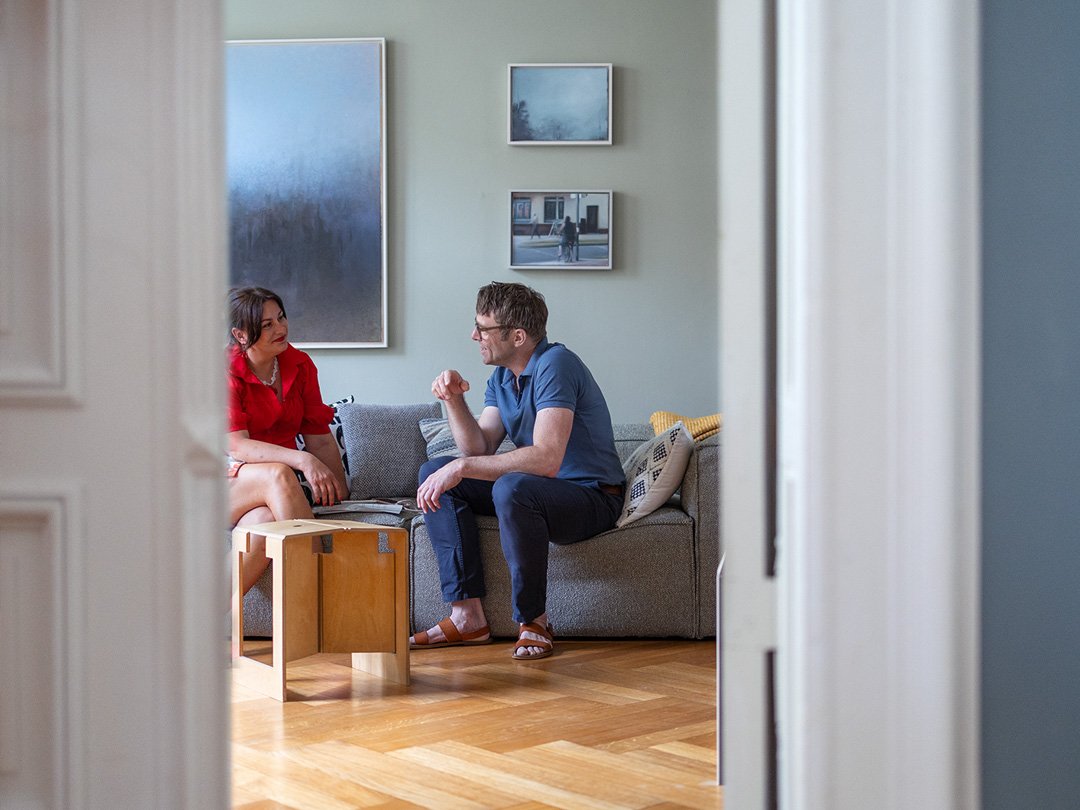
We visited Wolfgang at his home and spoke to him about the creation of the Falter folding stool, his work as a planner and designer, and his views on timeless design.
smow: You developed the Falter stool with Dreipunkt4! How did that collaboration come about back then – and what does this design mean to you today?
Wolfgang Kreser: It all began with a group of students who, in the late 1990s, were making the transition from university to working life. Some of us were already working as assistants at the Burg Giebichenstein University of Art and Design in Halle. We knew each other from competitions we’d taken part in together and were friends – the atmosphere at the Burg was always very informal. Back then, there was simply a general sense that designing simple furniture was the thing to do.
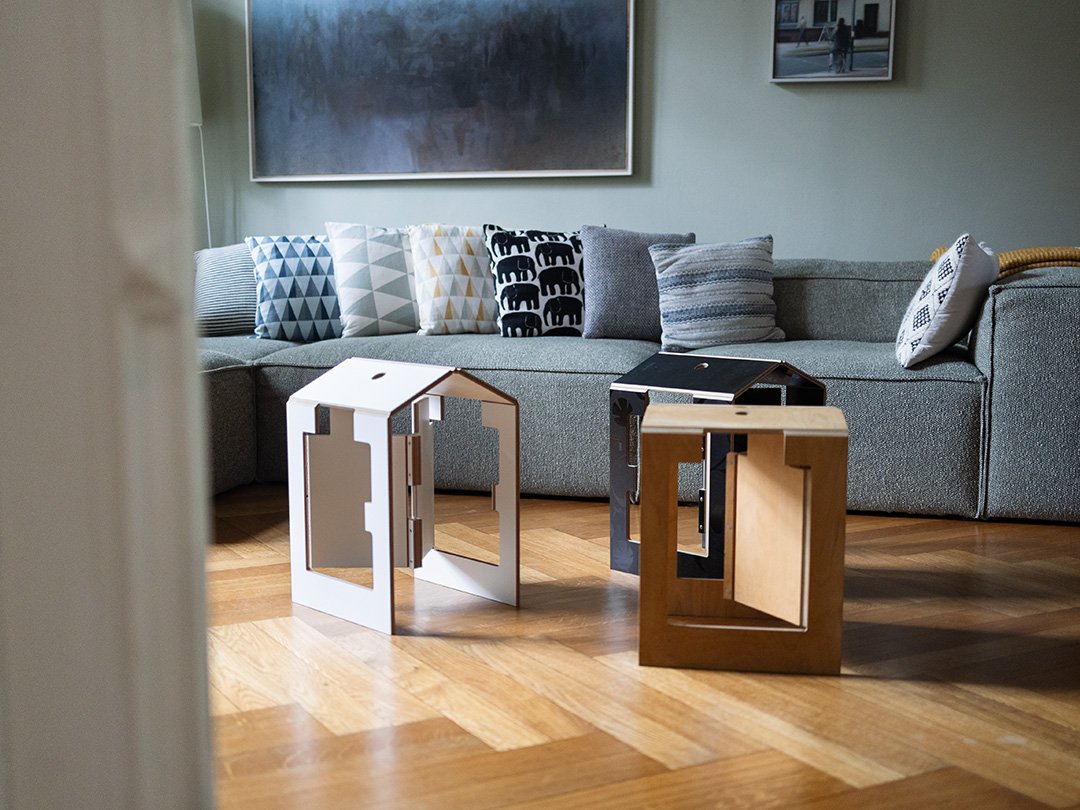
It all started with the ‘Outdoor Vision Award’ at the ‘Gäste ’99’ trade fair in Leipzig. We asked ourselves what you really need for a garden party. The idea came from a beer garden: when you go to fetch drinks, you should really be able to grab a seat at the same time. That’s how our competition entry, ‘banklette’ – a folding bench designed to unfold as easily as possible – came about. In our search for an alternative to conventional hinges, we developed the ‘3F-Board’: a three-layer panel whose inner layer consists of a flexible material. This allows the panel to incorporate a textile hinge, which can be activated by milling into the panel on both sides. The panel can thus be folded out directly from its flat surface.
It was this principle that won us the competition. The project was subsequently showcased at the ‘Ante Prima’ design fair. Many people found the idea exciting, but initially regarded it as little more than a gimmick. Thanks to the support of the art college and the state of Saxony-Anhalt, we were able to further develop the material and test its potential on shelves, side tables and other pieces of furniture. This work ultimately led to the creation of the stool – and later also our award-winning folding furniture system ‘Falter’.
smow: How did you come up with the name Dreipunkt4! – what or who is behind it?
Wolfgang Kreser: The name actually came about out of necessity. For the competition at the ‘Gäste ’99’ trade fair, we had to provide a team name – and we simply didn’t have one. There were four of us, but ‘Four’ on its own was too boring for us. So we started by putting three full stops in front of it, thinking: we’ll come up with the actual name later. And because we were, of course, convinced that we were the best, we added an exclamation mark at the end.
smow: The Falter combines engineering excellence with a clean, minimalist design language. What design principles were important to you back then – and do they still guide you today?
Wolfgang Kreser: For us, the focus has always been on practical benefit. People often talk about functionality, but that doesn’t quite capture it. What matters is practical utility – after all, products are developed for people. They should work intuitively and be as self-explanatory as possible, without the need for lengthy instructions or explanations. It was precisely this principle that was one of our most important guiding design principles back then, and it remains with me to this day.
smow: So, for you, function was more important than form – is that a fair way to put it?
Wolfgang Kreser: Yes, function was quite clearly the decisive factor for the finished piece of furniture. It was to be as minimalist as possible – really reduced to the bare essentials. We didn’t want any superficial formal flourishes, no extra curves or decorative elements. The furniture was to be as pure as possible, because that alone was expression enough for us. Anything more would have been too much.
We spent a long time discussing details like these. That’s why I actually find the original stool clearer than the current version, because it is so pure in its formal expression. But we realised that the process of folding the stool open and closed had to be as straightforward as possible for everyday use. Consequently, the geometry of the milled grooves was adjusted slightly, and a cut-out was added to the flap in the centre of the stool, which automatically locks into a matching counterpart on the stool frame when the stool is folded up. This prevents the flap from moving further than intended over time.
smow: You might think that’s just the way it has to be.
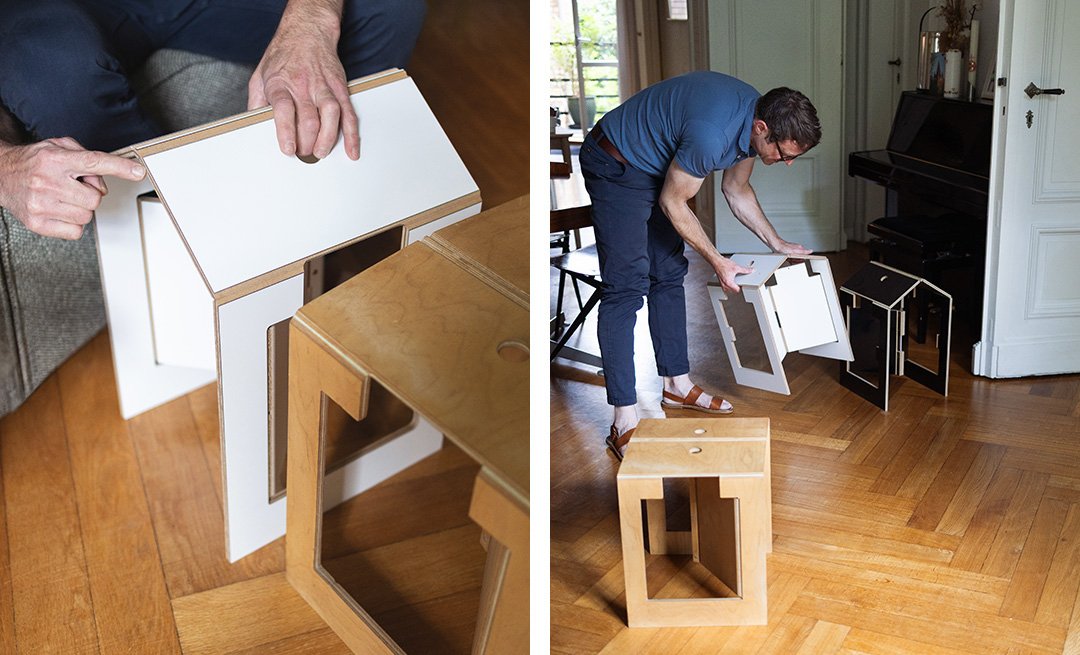
Wolfgang Kreser: Actually, this change was more of a sensible, pragmatic solution than a design intervention – although it does blend in well. But we realised at trade fairs just how necessary this adjustment was – for example, in Italy. There, women with incredibly long fingernails would pick up the stool and fold it shut. In doing so, their fingernails would get caught or even break off. Surprisingly, this usually caused a lot of laughter. It never actually caused any problems. Nevertheless, we adapted the design and developed the folding mechanism lock. Our aim was always to keep the overall design as simple as possible. If you can reduce it to the essentials, that’s exactly right.
smow: What has become of the other Dreipunkt4! colleagues? Do you still work together on projects?
Wolfgang Kreser: Today we’re scattered all over Germany. What still binds us together is a Franconian friendship: that means we don’t have to be in each other’s company all the time, but we still feel closely connected. And when we meet again after a long time, it’s always something special.
Over time, the members of Dreipunkt4! went their separate ways. Astrid Pankrath moved back to Berlin, where she set up her own design studio. Achim Hack moved to Wismar to take up a professorship and now teaches in the Department of Interior Design there. Martin Büdel remained at the Burg, heads the design workshops and was recently appointed professor. I myself was also involved in teaching for many years and, at the same time, co-founded the Formgold studio here in Halle with other partners; from 2007 to 2011, the studio also had a branch in Hamburg. From that period, numerous connections with planning studios in Hamburg and Berlin have remained, which continue to give rise to exciting collaborations and joint projects to this day.
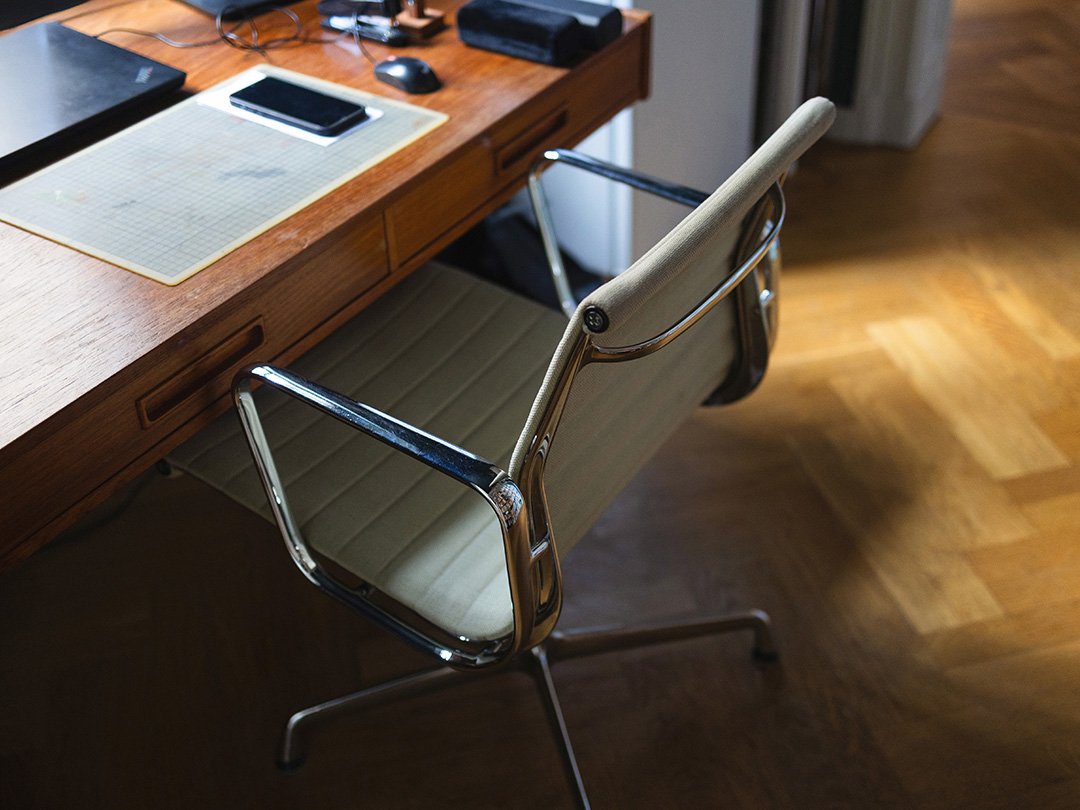
smow: That’s your current office, isn’t it?
Wolfgang Kreser: Yes, Formgold is my current practice. We work throughout Germany. As a design practice, we carry out projects for private and public clients, including local authorities and companies such as BMW and Bugatti.
I believe one of the reasons it works so well is that many of us were shaped by our time at the Burg. This shared approach to creativity remains an important part of our work to this day.
smow: Are projects handled differently in the vicinity of Burg Giebichenstein than anywhere else?
Wolfgang Kreser: I’m sure others do the same. But at the Burg, projects were always tackled from the ground up during my time there. We’ve carried that approach with us. Instead of looking for a solution straight away, we first scrutinise the task very critically. It often turns out that what the client considers to be their actual problem may not be the crux of the matter at all – but merely a symptom, whilst the real problem lies hidden elsewhere.
This approach often leads to solutions that neither we nor the client would have thought of at first. There is sometimes scepticism at the outset. But if you give it a go, it often turns out that it is precisely this different perspective that ultimately leads to success.
smow: You design public spaces, museums and exhibitions. What fascinates you about designing spaces that are used and experienced by so many people?
Wolfgang Kreser: That actually ties in with what I’ve just said. We’re not primarily interested in a quick fix, but in the actual issue at hand.... A good example is an optician’s in Halle, which we redesigned a few years ago. The location on the market square was excellent, but the layout was extremely challenging: a narrow shop window, a very deep shop and hardly any natural light at the back.
The customers’ initial assumption was to display as many pairs of glasses as possible. We questioned this. Our reasoning was: if you can already see hundreds of pairs of glasses from outside, it’s more likely to overwhelm people than to arouse their curiosity. So we suggested displaying only a few selected models in the shop window and allowing customers to experience the full range only once inside the shop itself – with carefully directed lighting and a clear spatial layout. The entire interior design concept, from the shelves to the display trays, was developed as a cohesive system.
At first, the customers found it hard to picture. So we built a 1:1 scale model out of cardboard to illustrate the idea. They went along with it – and since the refurbishment, their turnover has grown extremely well.
That is precisely what fascinates me about projects like this. It’s not about designing spaces to be as spectacular as possible, but about understanding exactly how people use and experience a place.
smow: Then you carry out a needs analysis in advance.
Wolfgang Kreser: I hope everyone does this – anyone who’s planning something for others.
smow: Are there any things you’ve learnt about functionality or good design from living with your family?
Wolfgang Kreser: Form and function are not mutually exclusive. That’s important to me here at home, too. There are things that make an impression primarily through their beauty and don’t need to be particularly functional. They, too, have their place. Form can move us – that’s why I collect art myself.
Nevertheless, particularly as a designer, it is important to me that materials are used authentically and retain their own character. For me, a space or an object is successful when I understand it intuitively. If I immediately grasp how something works or how I should move within it, it feels right. If I don’t understand it, it creates a sense of unease. For me, this principle actually applies to everything – from a single piece of furniture to an entire room.
smow: You live with your wife and family in this flat with a garden in Halle. What made you choose this place, and what does it mean to you now?
Wolfgang Kreser: Years ago, I gave a talk on the concept of ‘living’. In the course of that, I came across the origin of the word: the Old Germanic ‘wunian’ means something like ‘to stay’ or ‘to feel at home’. That is exactly what ‘living’ means to me. My home is my sanctuary, my place of strength – a place where I want to stay.
With a family, a home is, of course, constantly changing. When we moved in, the children were still small; now everyone has their own room and a place where they can retreat to. My wife and I each have our own study too – that’s incredibly valuable.
smow: What was your first impression of the flat – did you realise straight away that it was right for you?
Wolfgang Kreser: At the start, you naturally always wonder whether you’ll feel at home and whether it really suits you – not whether you can fill the space with things, because that happens all by itself over time. The key thing is whether the rooms suit your own lifestyle and your family. We’ve realised that some of the rooms are actually a bit too big for our needs – that’s a typical feature of a Gründerzeit building. At the same time, however, the flat is ideal for our family life. We love inviting friends round, and thanks to the interconnected rooms, we can easily accommodate larger groups. It’s important to us that lots of people can get together here – and fortunately, that’s exactly how this house is used.
smow: Including the garden, I suppose?
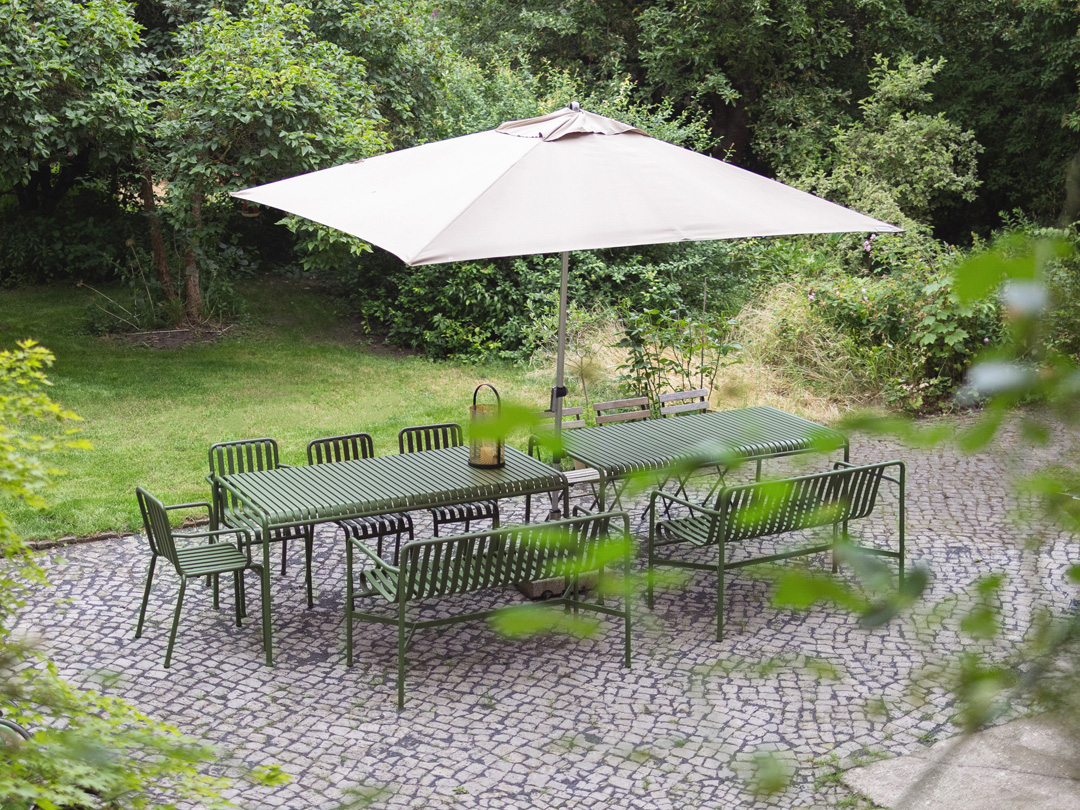
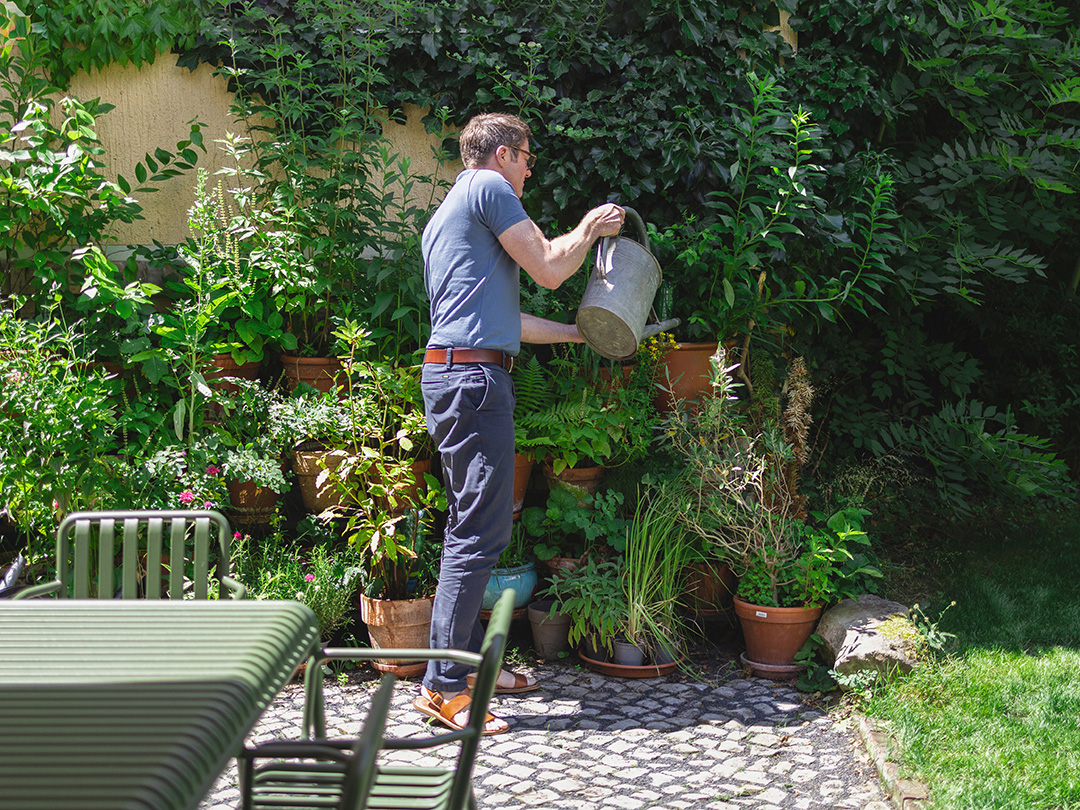
Wolfgang Kreser: The garden has always been important to us – for a whole range of reasons. For my wife, it’s a place of retreat; for the children, it was a playground. I myself come from Franconia, and my father was a passionate gardener and, for many years, chairman of the local fruit and horticultural society. As a child, I therefore had to help out a lot in the garden, which initially led to a certain aversion. Today, I see things quite differently. Witnessing how something grows and changes with the seasons – in colours, shapes and textures – has had a profound influence on me. It’s not at all about the size of the garden. You can have this experience even on a balcony.
Gardening teaches you humility and patience. You soon realise that you can’t force nature. If something doesn’t work, then it just doesn’t – but something unexpected will grow somewhere else instead. After all, you can’t pull on the grass to make it grow any faster.
This experience lends itself well to design. The best projects rarely come about under time pressure. They need time for ideas to develop and for the client to become part of this process. When a client is not merely the recipient of a solution, but walks the path alongside us and contributes their own ideas, the results are often even better. Ultimately, we design spaces as frameworks for people’s lives or work. Whether it’s an exhibition, a shop or a flat – this framework must be just right. It should fit like a tailor-made suit.
smow: What is it that makes a flat a home?
Wolfgang Kreser: That there are places of retreat for everyone, but also places for the community. In other words, this sense of togetherness and also this tranquillity.
smow: How does your background in design influence your approach to interior design?
Wolfgang Kreser: We discuss decisions like this at length within the family. For me, it’s not an argument, but an exchange of views. That’s why some things are deliberately left in a provisional state for a while. In the end, we decide together.
That’s how the children’s bedrooms came about. It was important to us to create spaces that allow for individuality without looking like traditional children’s bedrooms – places that feel a bit like their own little flat.
smow: Do you have a favourite spot here in the flat or in the garden?
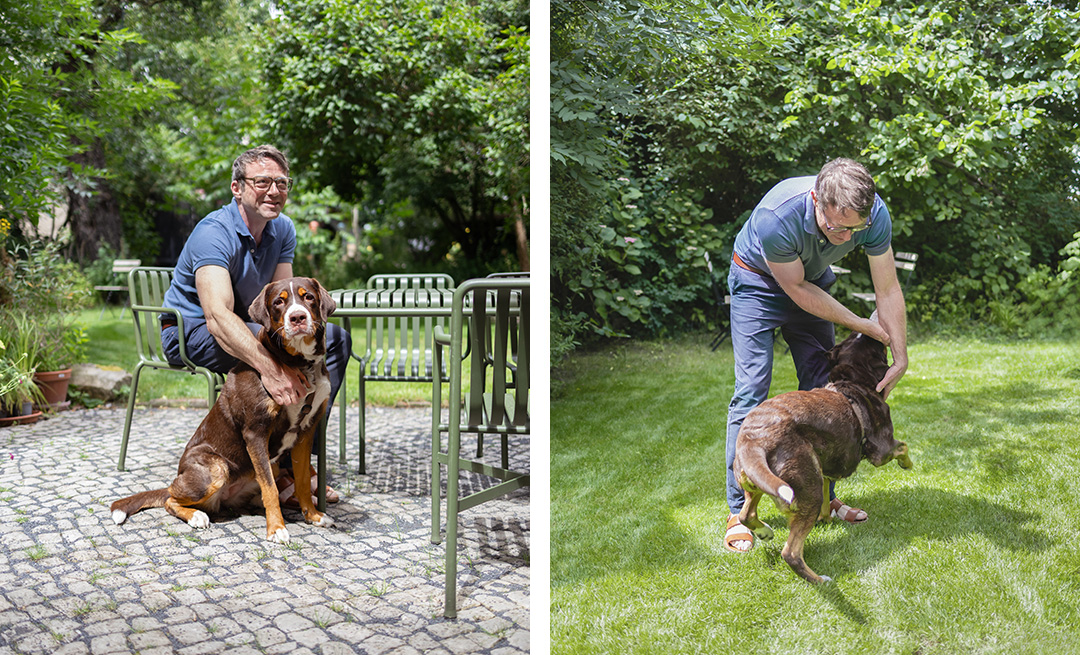
Wolfgang Kreser: I’m an early riser, and these morning hours are particularly important to me. I make the coffee, prepare the children’s sandwiches, feed the dog – and in doing so, I have time to think about the day ahead.
But this special moment doesn’t need a specific place. It can be in the kitchen, in the garden, in the loft or in the cellar. There isn’t just one chair or one corner that’s made for it. For me, a sense of home comes more from feeling at ease and being able to find peace in lots of different places.
Form or function? Function.
Black or white? Grey.
Colourful or monochrome? Colourful.
Do you collect anything? Art.
Your quirk? Beautiful things.
The first thing to say when visiting. Hello.
Curtains or roller blinds? Curtains.
Your worst impulse buy? [thinks for a moment] I can’t think of one.
Copenhagen or Milan? Copenhagen.
smow: Thank you very much!